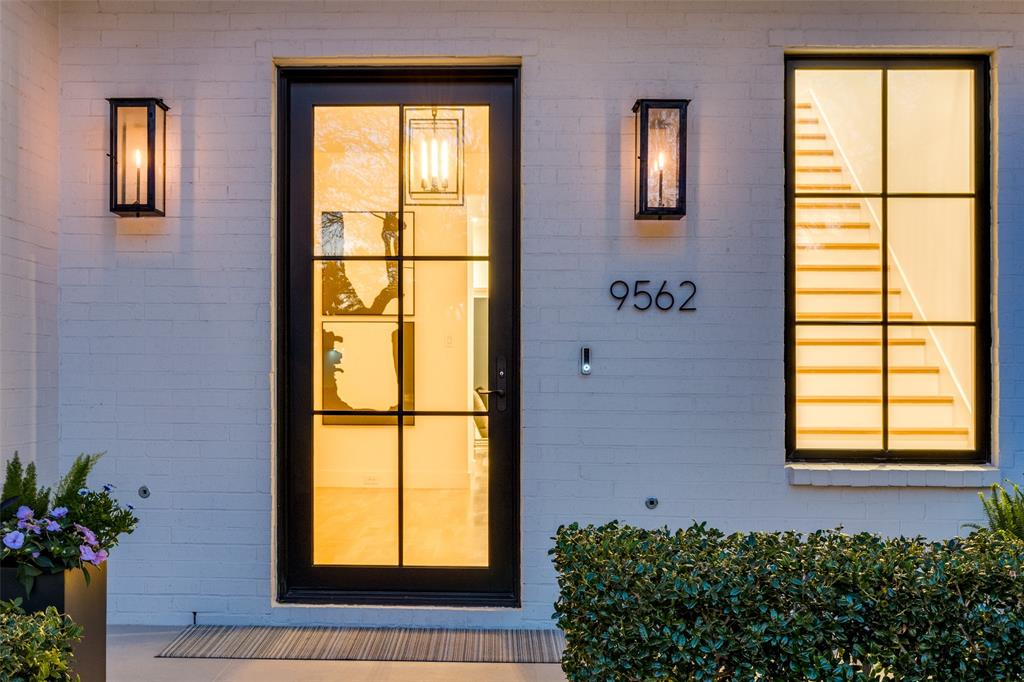
9562 Lakemont Drive
About this property
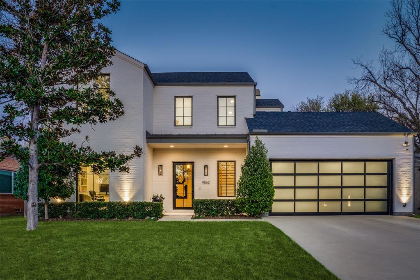
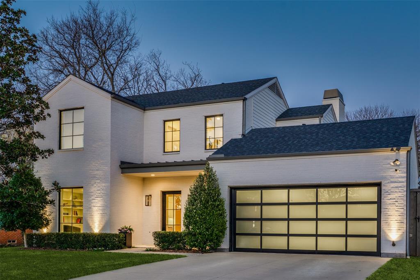
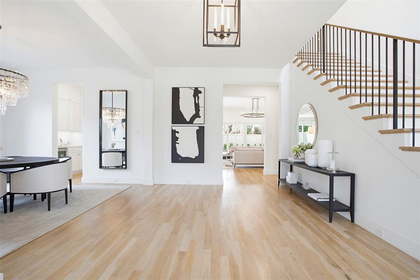
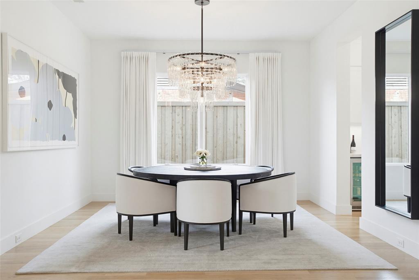
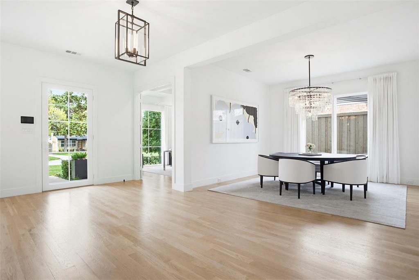
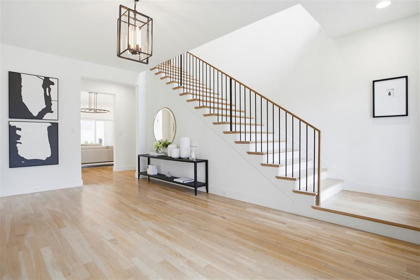
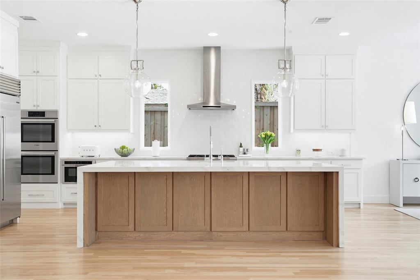
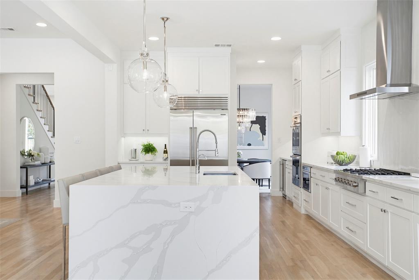
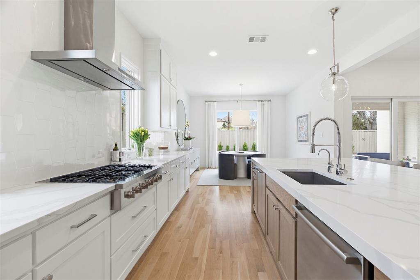
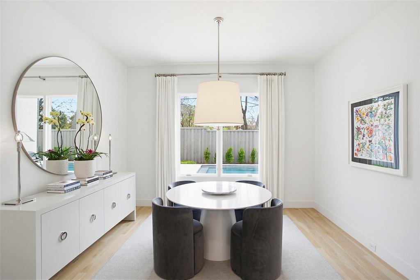
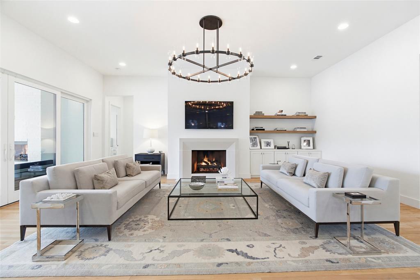
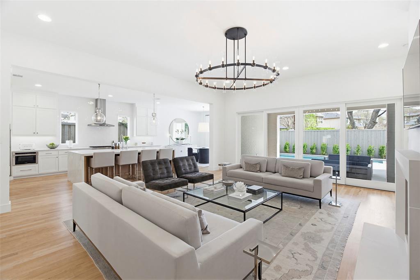
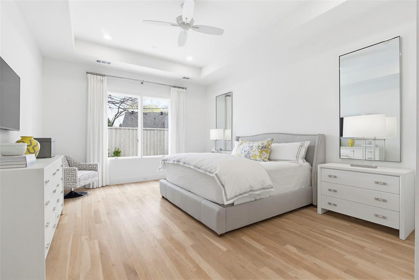
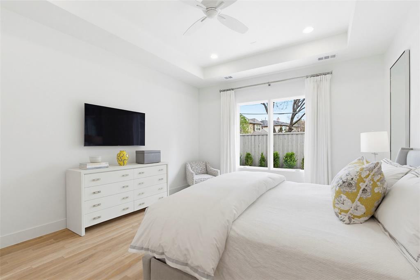
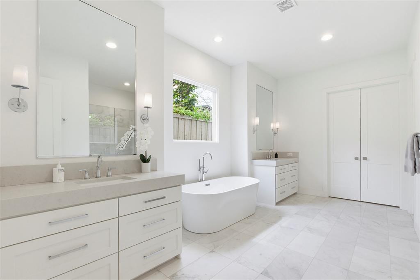
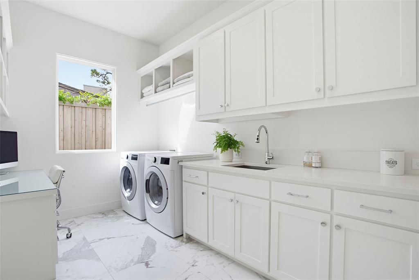
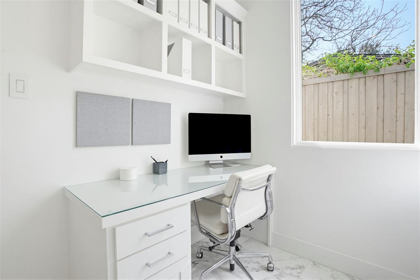
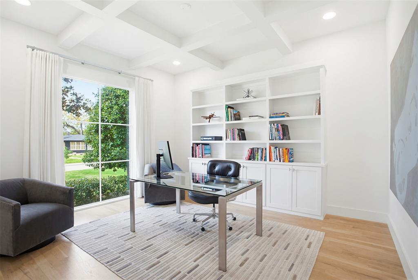
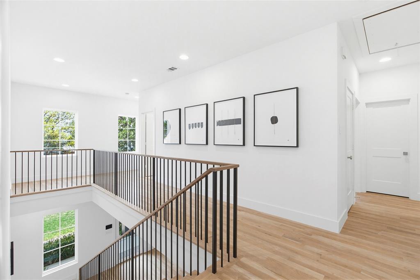
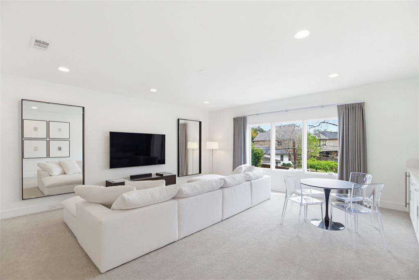
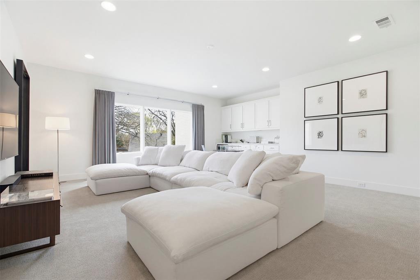
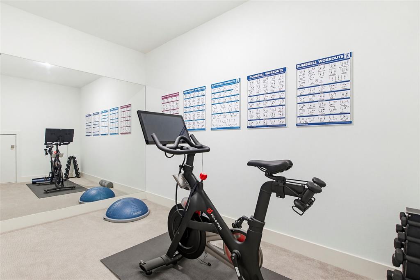
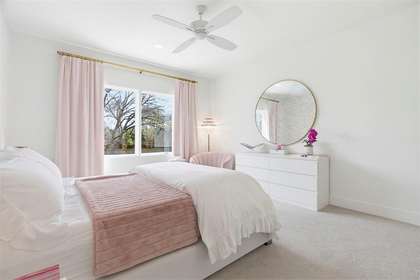
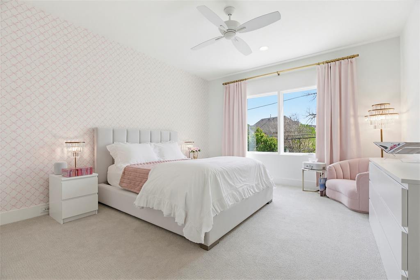
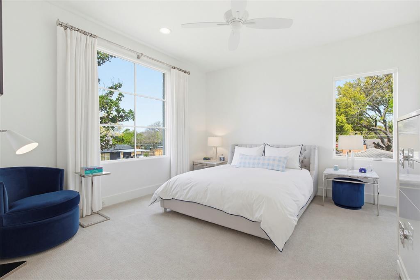
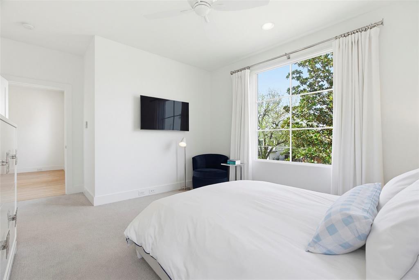
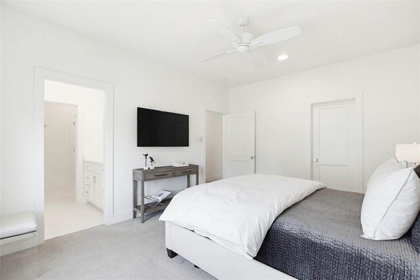
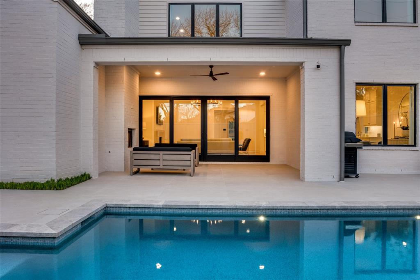
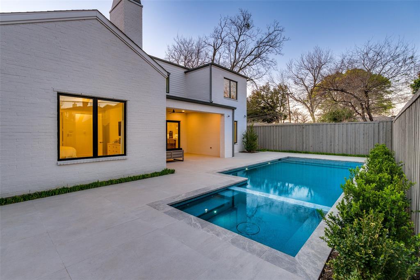
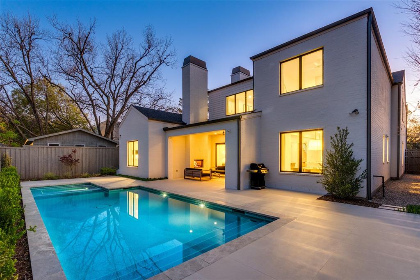
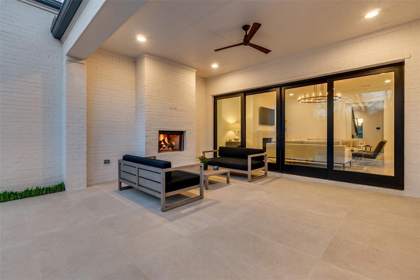
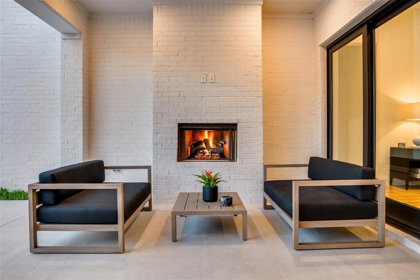
Move-in ready on Midway Hollow's most desirable East side. With both classic and modern influences, this timeless transitional sits on a wide lot with privacy and a rare park-like back view. The luxury finish-out includes solid white oak floors, level 4 smooth walls, with many other elevated details and quality craftsmanship. Enjoy a truly seamless indoor-outdoor lifestyle with covered patio and fireplace, an oversized custom pool with spa, a continuous oversized deck, a thoughtfully landscaped environment, and a gas connection for an outdoor grill. Built in late 2020, and thoroughly maintained, this home feels and lives brand new. The open entry leads to a private office with custom built-ins and coffered ceiling, as well as a flexible space than can be used as a formal dining room, sitting area, den or additional workspace. The chef's kitchen is the ultimate gathering place with a stunning oversized waterfall island; it offers a Sub-Zero with an interior dispenser for filtered water and ice, an instant hot-tap, a full Bosch appliance package with dishwasher, double-ovens, microwave, and gas range, a butler's pantry and wine fridge. The large sunny breakfast room includes a view of the pool. This well-appointed home has beautiful upgrades everywhere. RH luxury lighting in entry, living room, kitchen and primary closet. Marble primary bath. Generously sized rooms, larger closets, and significant storage. 11 ft ceilings in living room and primary bedroom. Game-media-flex room with upgraded built-ins and beverage fridge. Custom RH window hardware and drapery. Dedicated fitness room with mirrored wall, can also be used as storage. Oversized laundry with built-in desk. Dimmable lights. Covered gutters. Outdoor gas lamps. Significant storage and closet space. Transferrable warranty left on high-end Carrier HVAC and Marvin windows and doors. Less than 10 minutes from Dallas' premiere private schools. Walking distance to Central Market. Ten minutes to Love Field.
Features and Additional Information
Baths
Presented By PREMIER PARTNERS



Area Information
Dallas | Dallas County | Glenridge Estates
Schools in the Area
-
turned_in
Elementary SchoolWalnuthill
-
turned_in
Middle SchoolMedrano
-
turned_in
High SchoolJefferson
Want to See More Listings in the Area?
Brokerage: DFW Elite Living