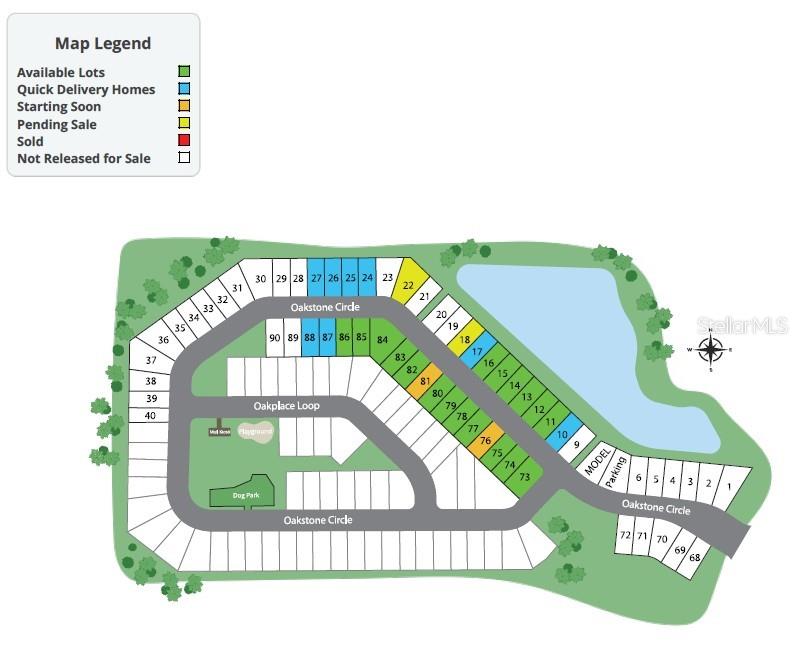
8651 Oakstone Cir
About this property
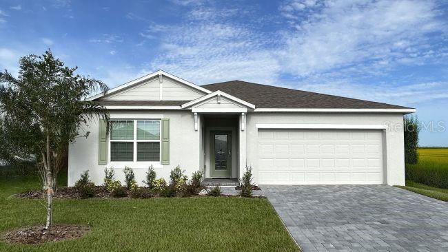
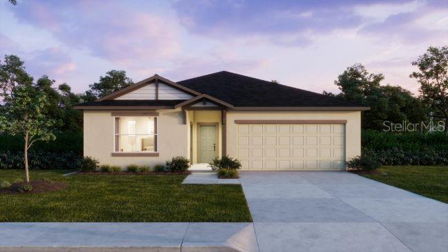
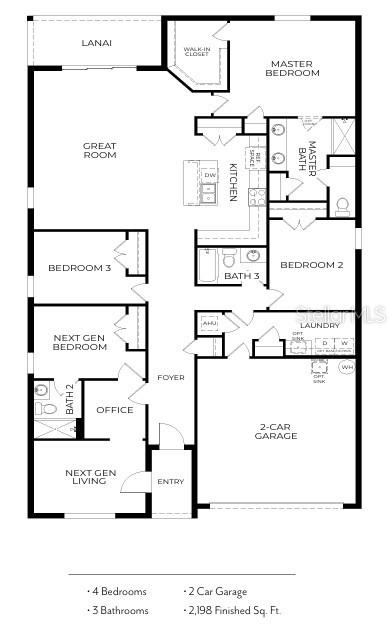
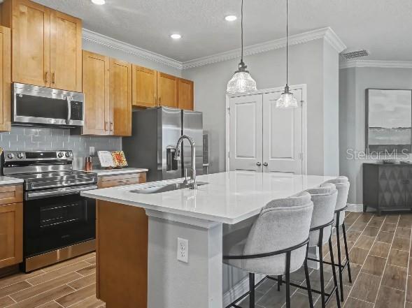
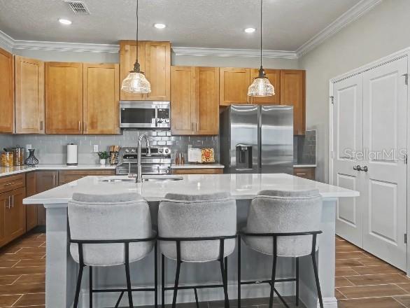
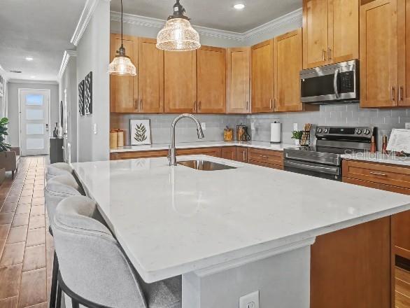
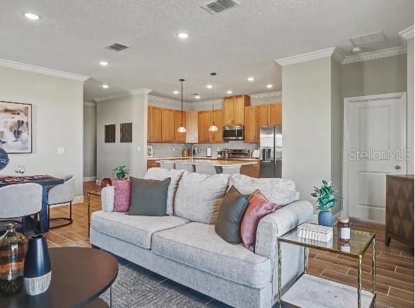
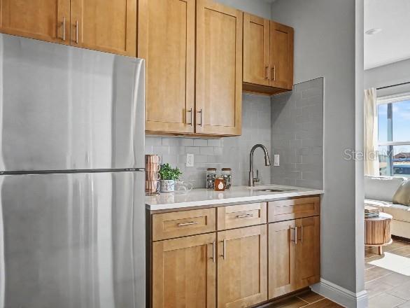
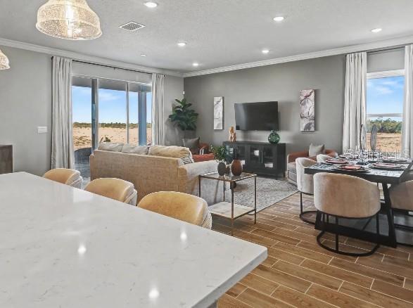
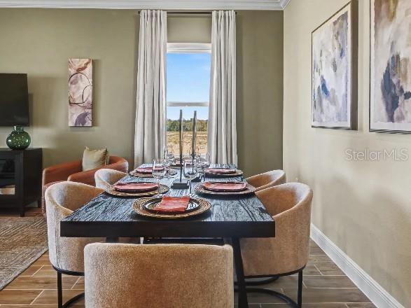
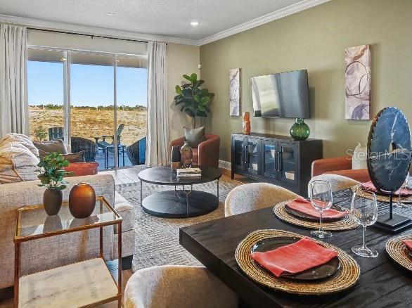
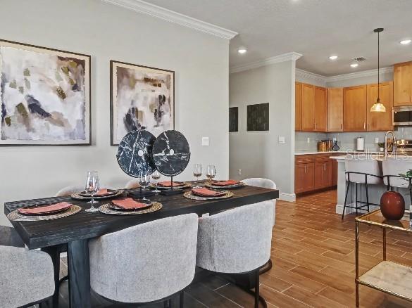
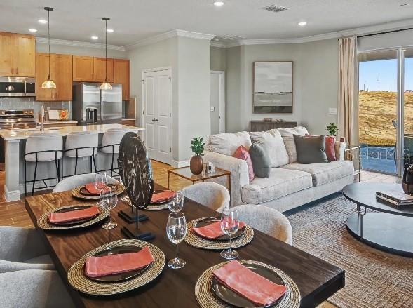
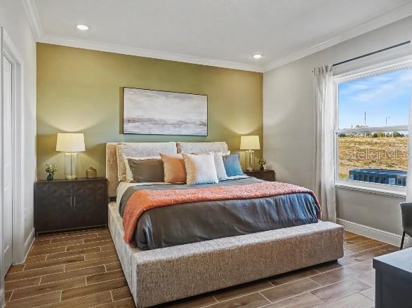
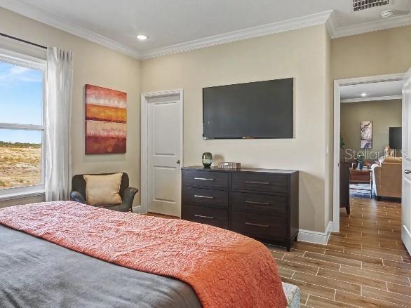
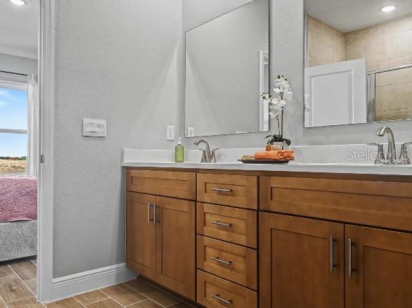
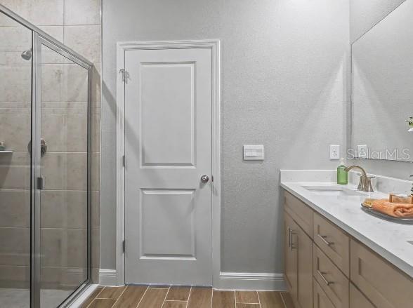
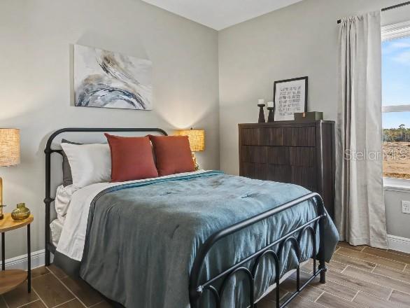
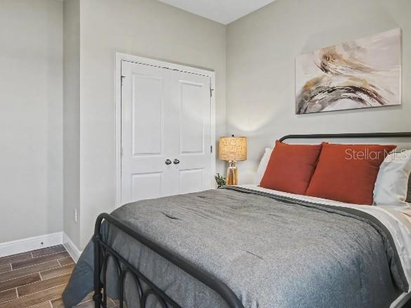
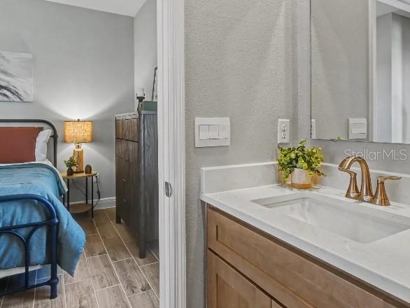
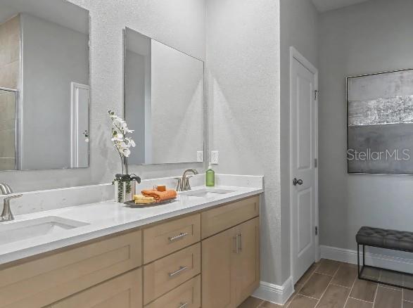
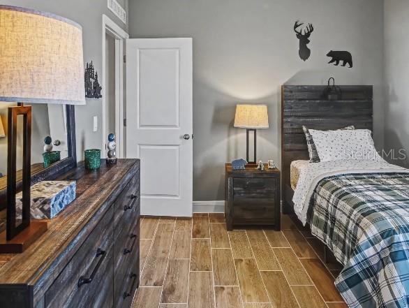
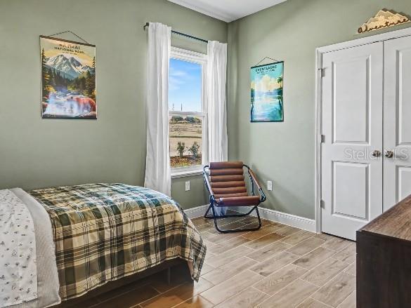
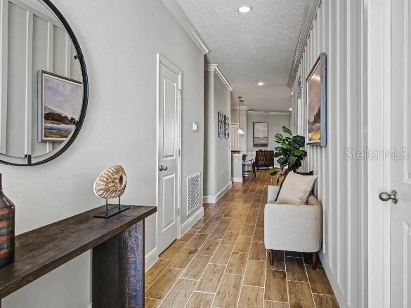
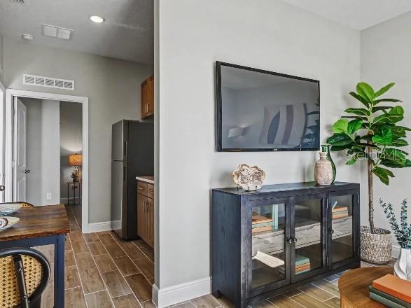
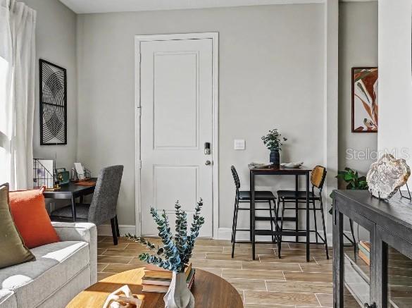
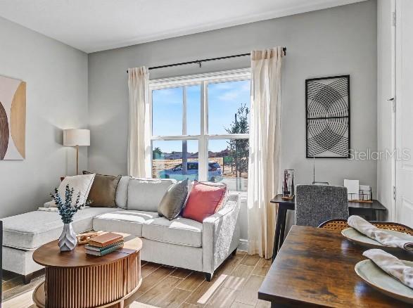
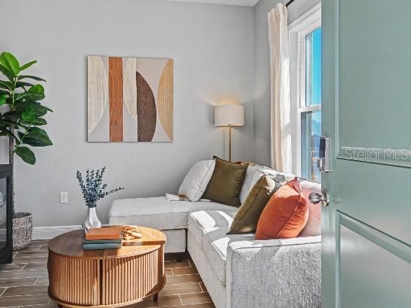
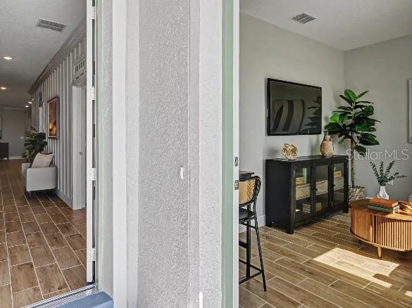
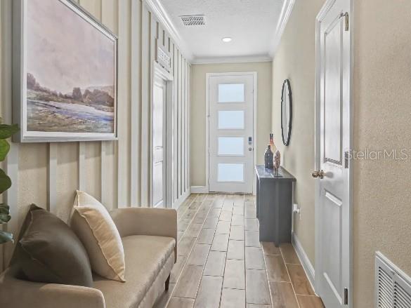
Pre-Construction. To be built. Multi/Next Generation Suite - Your New Beginning Starts Here Imagine pulling into your brick paved driveway and being greeted by a striking stone accent, architectural shingles, and 8' glass front door that sets a tone of timeless elegance before you even step inside. The Sheffield floor plan in Oakstone Farms is crafted for those who value both style and substance, featuring 9'4 ceilings, and upgrades at every corner that provides a designer feel to every room. Beneath your feet, ceramic tile flooring provides a cool, clean, and durable foundation for daily life. The layout is uniquely versatile, centered around a private next-gen suite. Complete with its own living space, kitchenette w/refrigerator & sink, bathroom, and bedroom, this space is a quiet haven for guests or next/multi-generations. Two additional bedrooms ensure there is plenty of room for hobbies or a growing household. At the heart of it all, the gourmet kitchen invites you to host and create, featuring a spacious island topped with granite, stainless steel appliances including gas wall oven, soft-close cabinets, and stainless steel appliances. The great room is bathed in light from additional flush-mount LEDs, flowing naturally into the kitchen to keep everyone connected. When the weather is right, slide open the doors to your covered patio for an evening of outdoor dining. The primary suite serves as your personal sanctuary at the back of the home, providing a large walk-in closet and an en-suite bath with dual vanities, granite counters, and a walk-in tile shower for a true spa-like experience. Every detail is designed for ease and durability. The walk-through laundry room includes washer & gas dryer , leading directly to the two-car garage. Outside, you are fully protected by a, all framed by professional landscaping, gutters, and irrigation. Integrated smart home technology-including a Ring Video Doorbell, Smart Thermostat, Keyless Entry, and Deako Switches-brings modern security and efficiency to your fingertips. With a full builder warranty included, The Sheffield in Oakstone Farms is more than a home-it's the lifestyle you've been waiting for. Enjoy thoughtfully planned community amenities including dedicated greenspace, a dog park, and a tot lot, all just 5.5 miles from downtown Leesburg and the Harris Chain of Lakes, with the added benefit of a low HOA.
Features and Additional Information
Baths
Presented By PREMIER PARTNERS



Area Information
34788 Leesburg | Haines Creek | Lake County | OAKSTONE FARMS
Schools in the Area
-
turned_in
Elementary SchoolTreadway Elem
-
turned_in
Middle SchoolOak Park Middle
-
turned_in
High SchoolLeesburg High
Want to See More Listings in the Area?
Brokerage: NEW HOME STAR FLORIDA LLC