In-Person
5625 Hartley Home
About this property
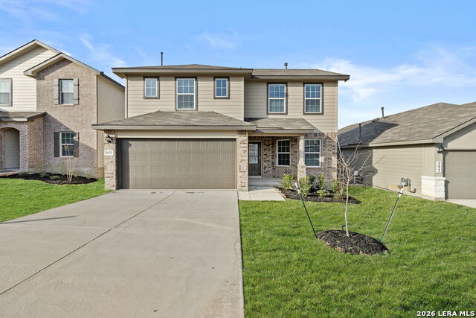
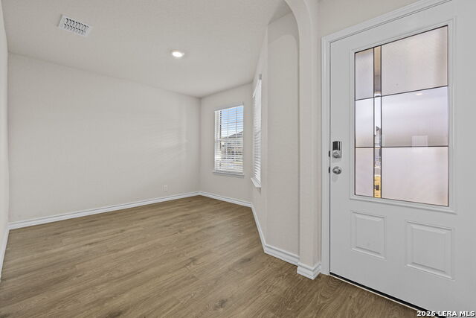
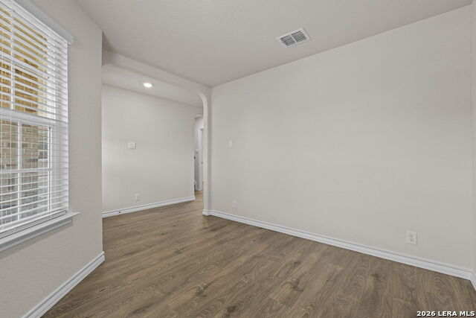
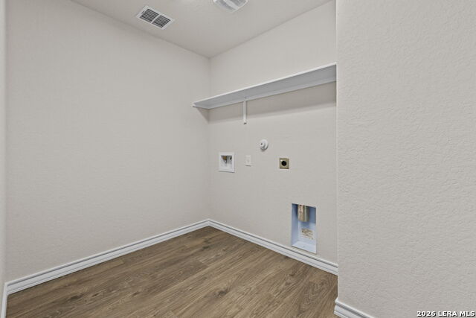
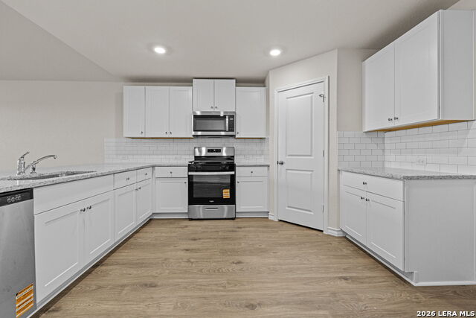
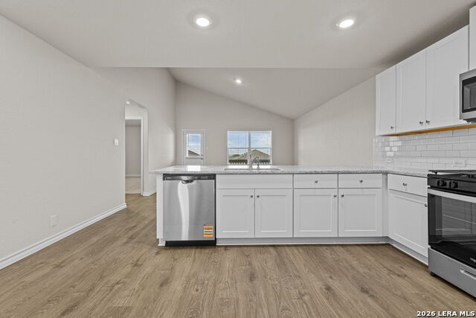
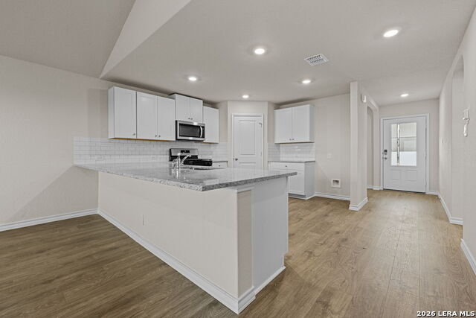
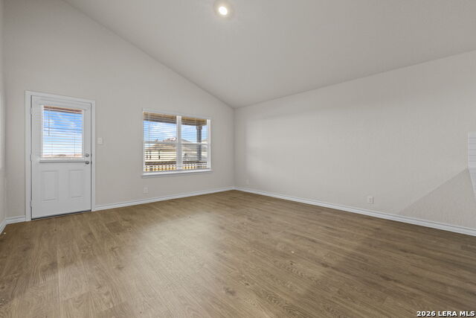
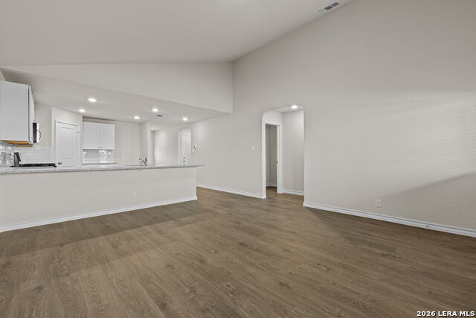
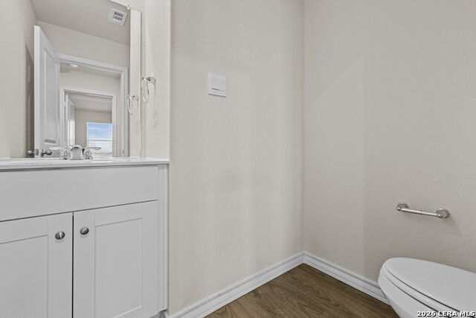
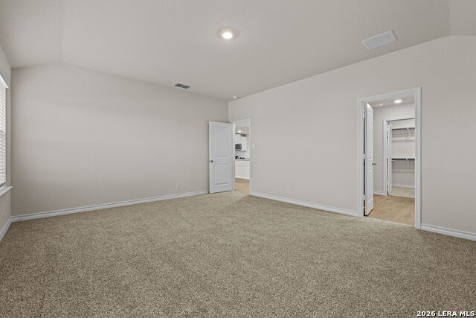
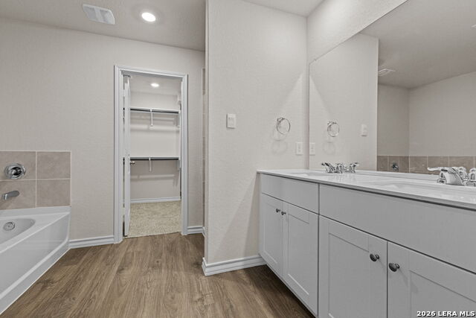
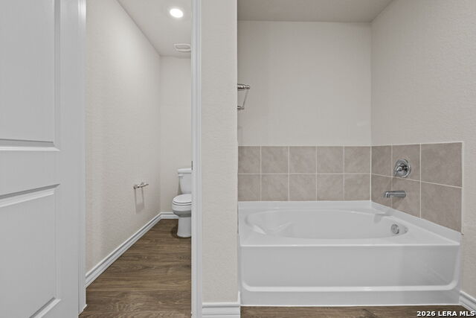
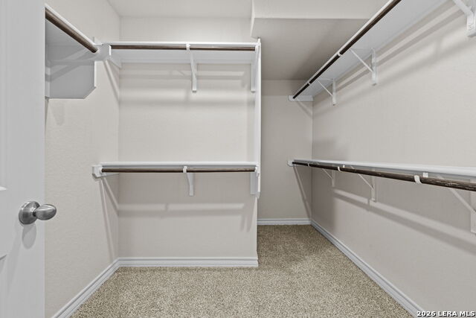
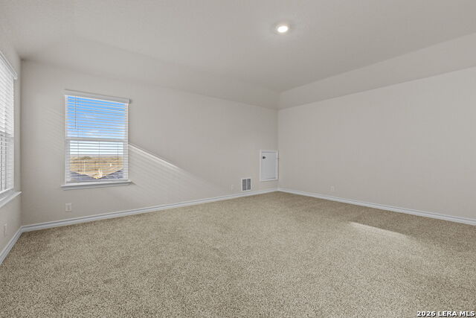
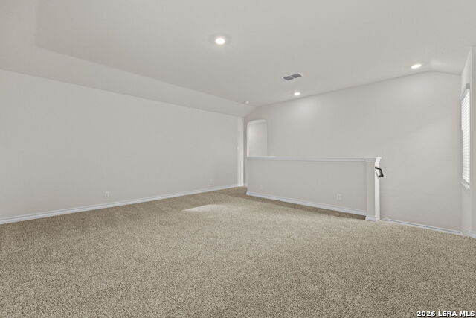
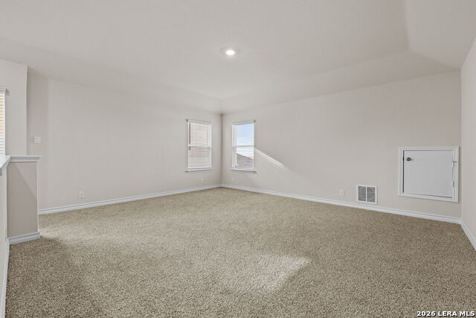
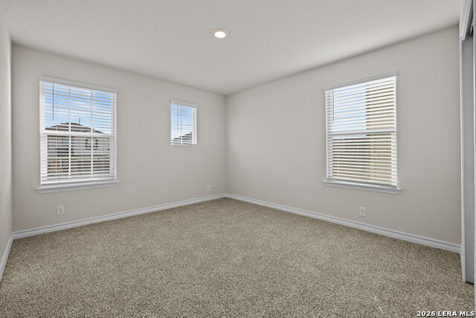
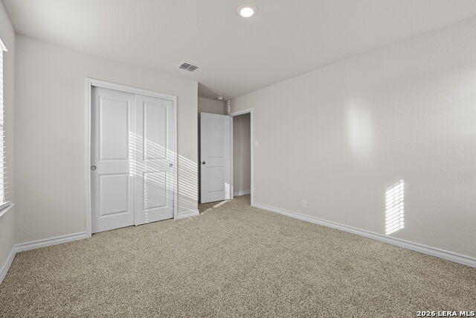
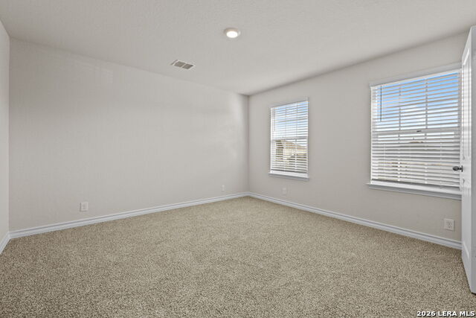
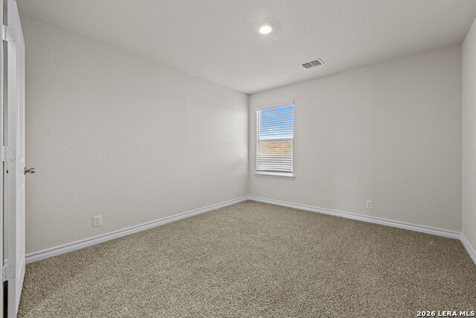
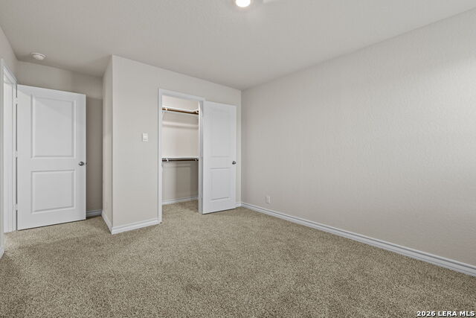
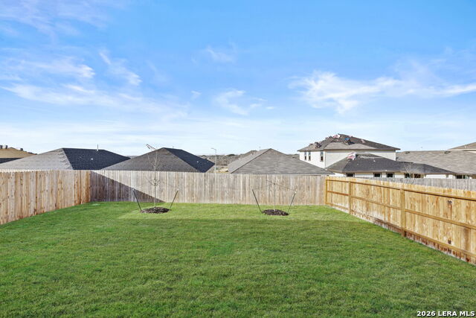
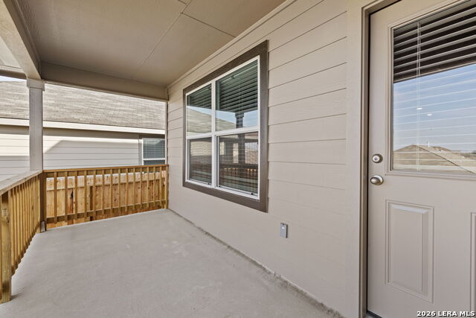
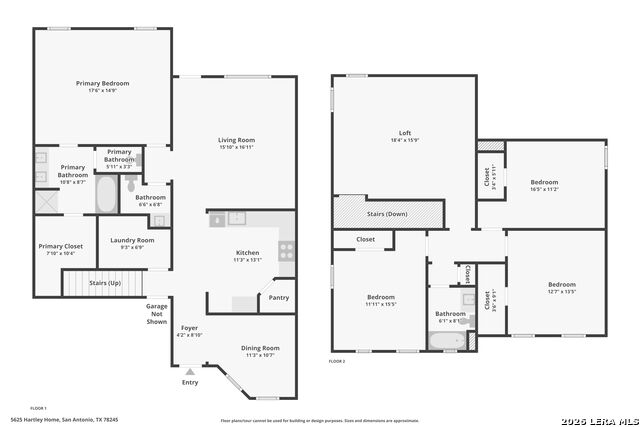
**This home can be toured anytime using our smart tour function. Welcome to The Walsh, a stunning two-story home located at Stonehill in San Antonio, TX. This floor plan offers a 2-car garage, and a full yard landscaping and irrigation package, ensuring that your home has instant curb appeal. A spacious covered front porch welcomes you inside this 4 bedroom, 2.5 bathroom home where you'll find 2323 square feet of living space. Follow the entry hallway past a beautiful formal dining room and into the open kitchen featuring stainless steel appliances, quartz countertops, stylish white subway tile backsplash, spacious corner pantry, tons of cabinet space and a large eat-in breakfast bar. The kitchen opens to a spacious living room, complete with a stunning vaulted ceiling and easy-maintenance hard surface flooring. The living room extends to a lengthy covered back patio, perfect for outdoor dining or just simply keeping an eye on the kids while they play outside. The private main bedroom suite is located downstairs off the family room and offers dual vanities, a separate tub and walk-in shower, ceramic tile flooring, and a storage-friendly walk-in closet with shelving. Head upstairs to find a spacious game room or office area, a second full bath, and three large secondary bedrooms with quality carpet and walk-in closets. Additional features of The Walsh include 2-inch faux wood blinds throughout the home, luxury vinyl plank flooring in entryway, family room, kitchen, and dining room, ceramic tile at all bathrooms and utility room, and pre-plumb for water softener loop.
Features and Additional Information
Baths
Presented By PREMIER PARTNERS



Area Information
Bexar | Bexar County | Stonehill
Schools in the Area
-
turned_in
Elementary SchoolLacoste Elementary
-
turned_in
Middle SchoolMedina Valley
-
turned_in
High SchoolMedina Valley
Want to See More Listings in the Area?
Brokerage: Keller Williams City-View