4708 Lasso Lane
About this property
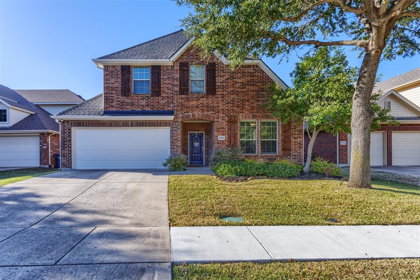
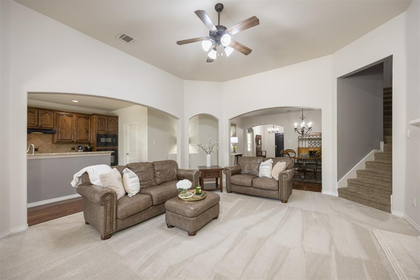
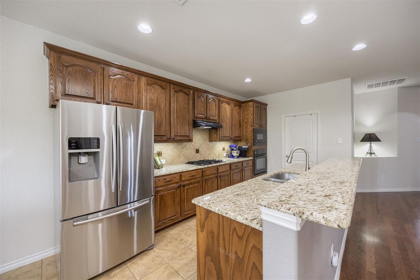
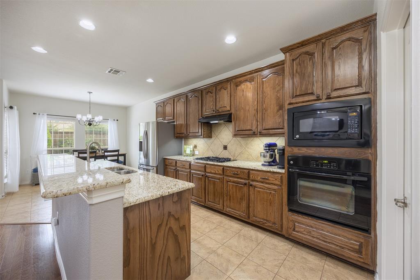
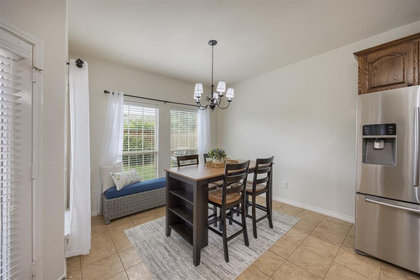
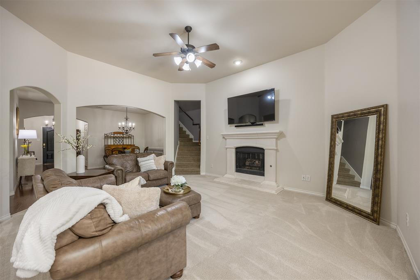
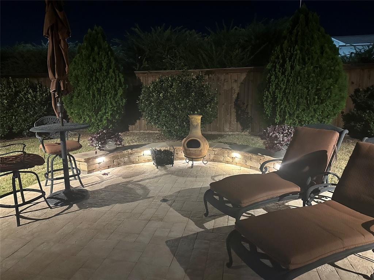
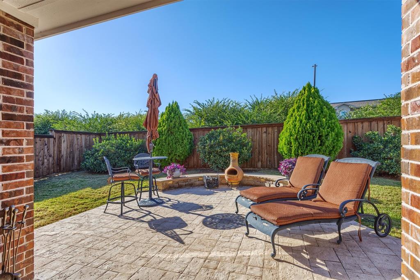
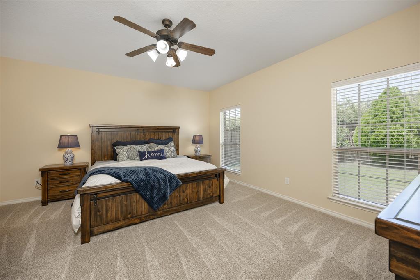
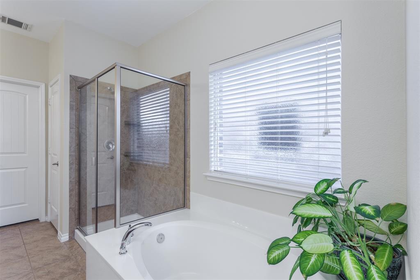
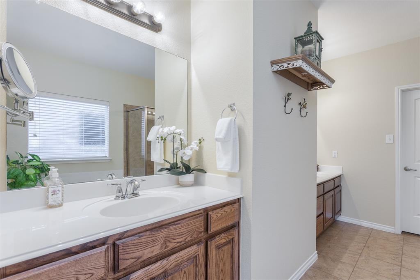
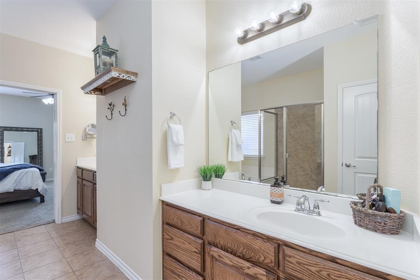
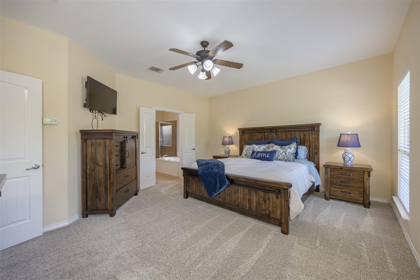
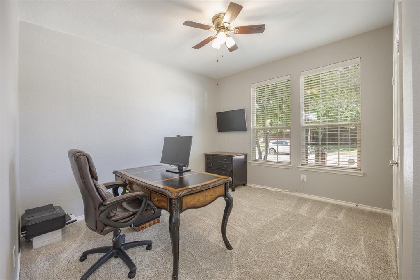
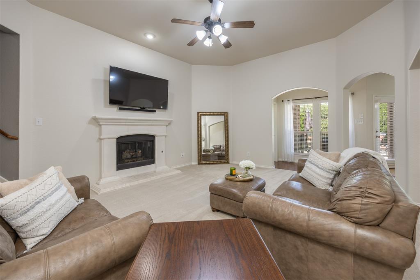
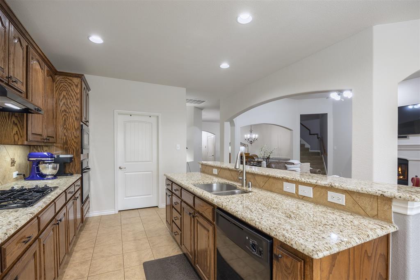
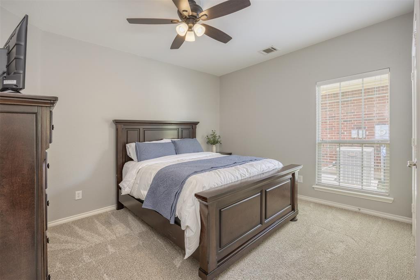
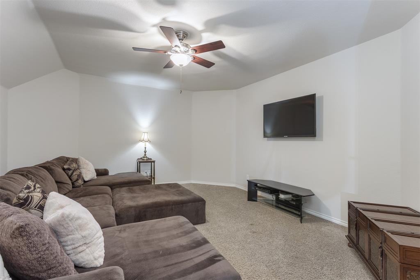
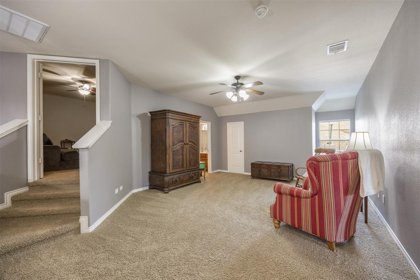
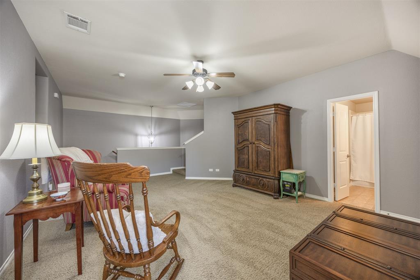
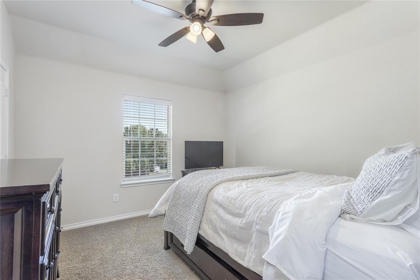
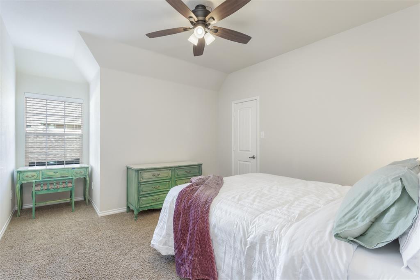
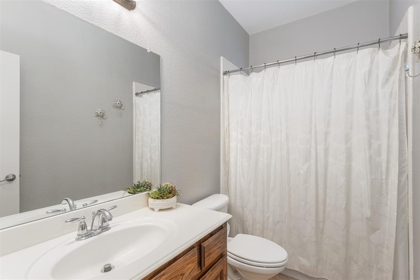
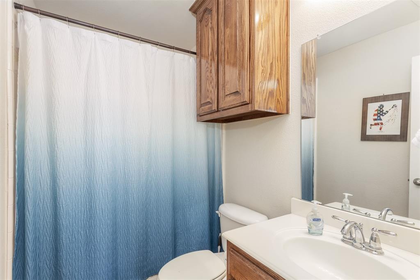
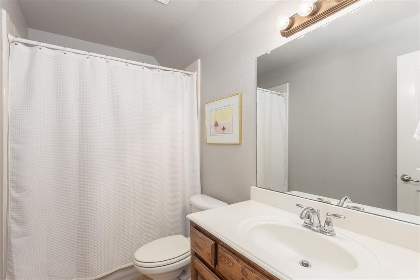
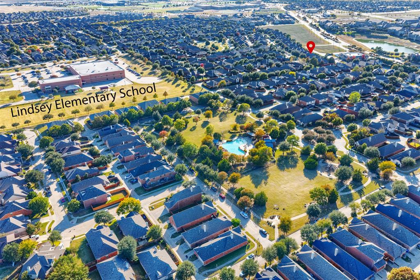
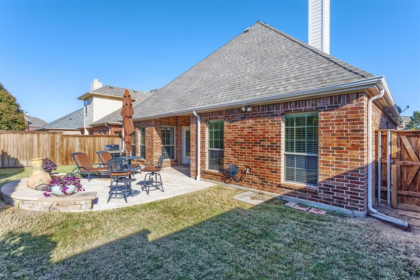
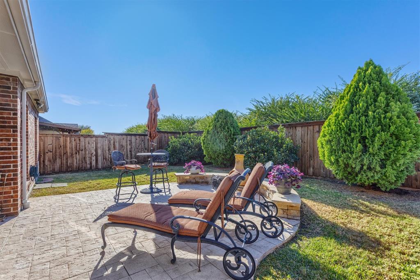
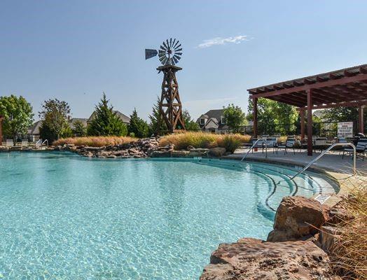
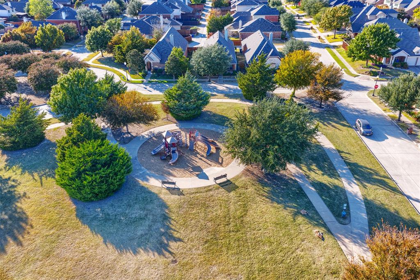
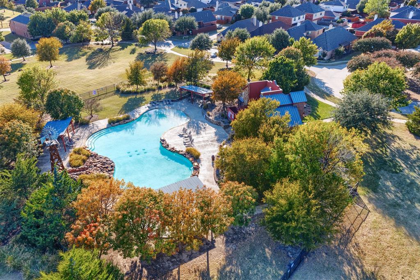
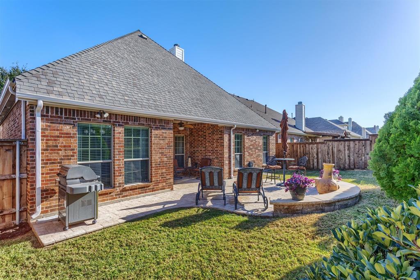
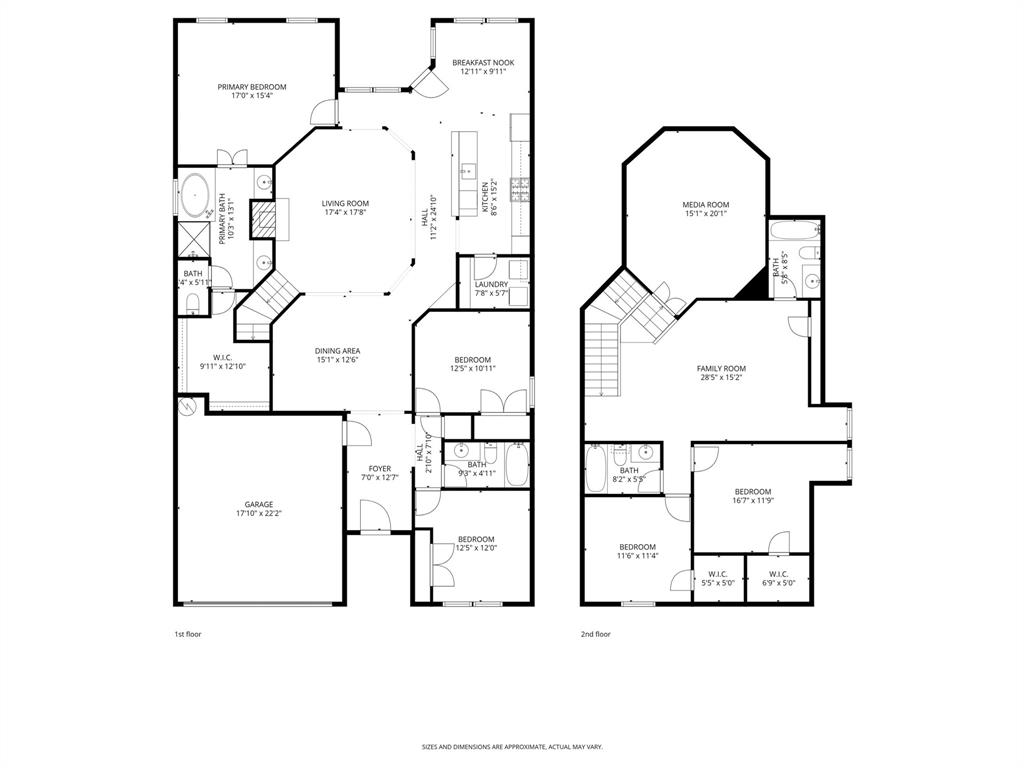
PRICE IMPROVEMENT! 5 BEDROOMS 4 FULL BATHS 3 BEDROOMS DOWN GAME ROOM + MEDIA ROOM ALLEN ISD 3,186 SQ. FT. Beautifully updated and move-in ready. The thoughtfully designed floor plan provides three bedrooms on the first floor, ideal for guests, multigenerational living, a home office or nursery including the private primary suite tucked into the back of the home, plus two additional bedrooms upstairs. At the heart of the home, the open-concept kitchen features granite countertops, gas cooktop, and a large center island overlooking the living and dining areas. Whether preparing a weeknight meal or hosting guests, the layout keeps the main living spaces connected and functional. Major updates include a roof replaced in 2019, 75 gallon water heater replaced in 2024, exterior painted in Oct. 2025, fresh first-floor interior paint 2026, brand-new first-floor carpeting in 2026 allowing you to move in with confidence. Step outside to the stunning travertine stone patio with built-in seating and lighting, creating the perfect outdoor space for family dinners, entertaining friends, or relaxing at the end of the day. Children can walk to the neighborhood elementary school, Lois Lindsey. Saddle Club at McKinney Ranch community has a beautiful beach-entry pool, park, playground, and scenic walking trails to encourage an active outdoor lifestyle. Just minutes from Sam Rayburn Tollway and US-75, you'll enjoy convenient access to shopping, dining, major employers, and everything McKinney and the surrounding area has to offer. Solar panels provide added energy efficiency for you and your family. If you've been searching for a move-in-ready home that offers exceptional space, modern updates, outstanding community amenities, and an unbeatable location, this is one you won't want to miss!
Features and Additional Information
Baths
Presented By PREMIER PARTNERS


Area Information
Collin | Collin County | Saddle Club At McKinney Ranch Ph 2
Schools in the Area
-
turned_in
Elementary SchoolLois Lindsey
-
turned_in
Middle SchoolCurtis
-
turned_in
High SchoolAllen
Want to See More Listings in the Area?
Brokerage: Coldwell Banker Apex, REALTORS