2711 Archgate Court
About this property
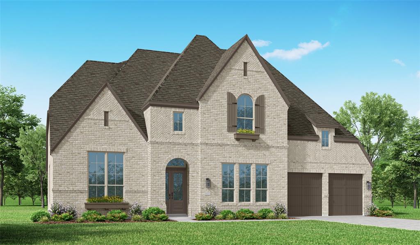
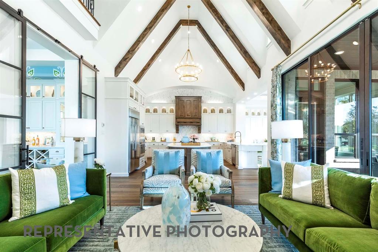
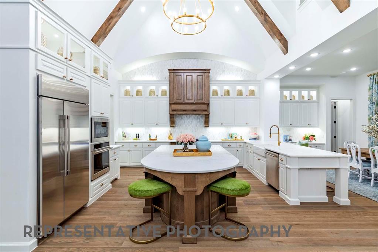
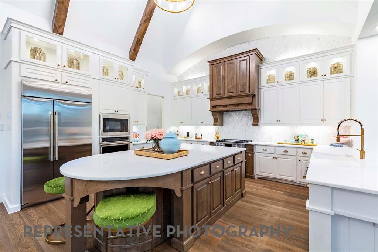
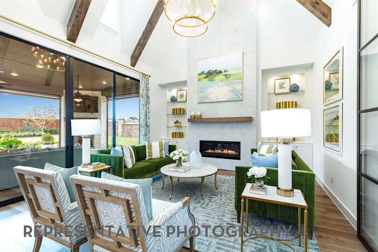
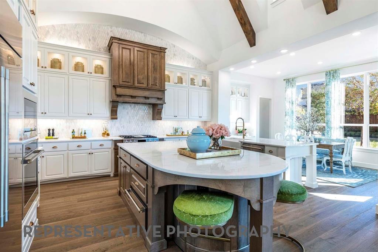
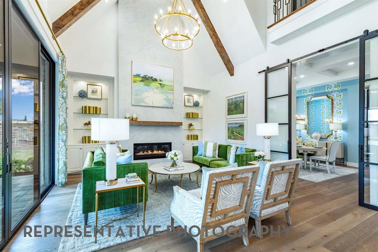
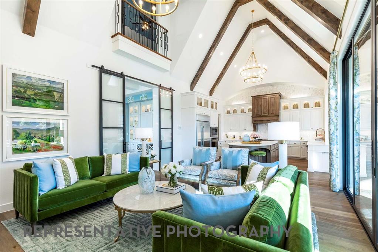
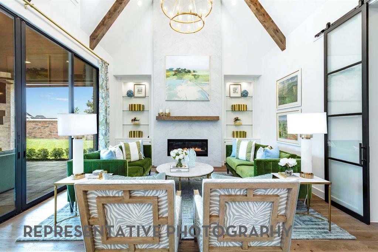
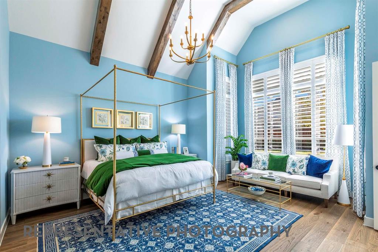
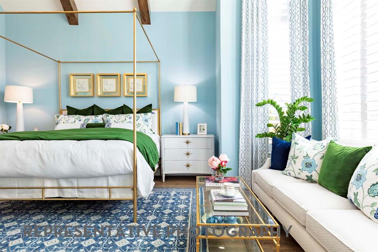
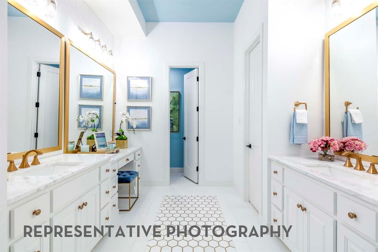
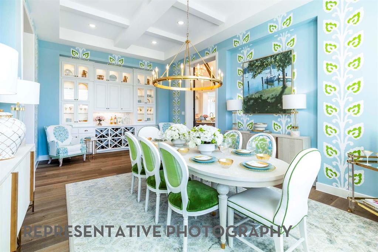
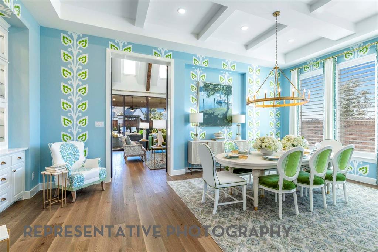
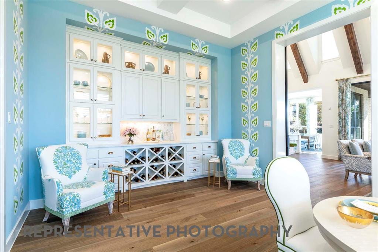
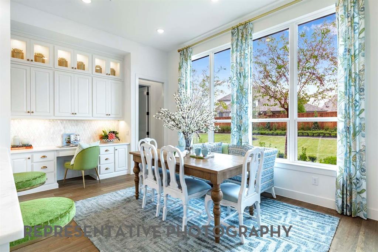
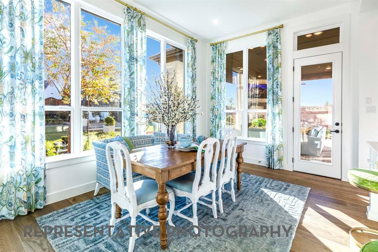
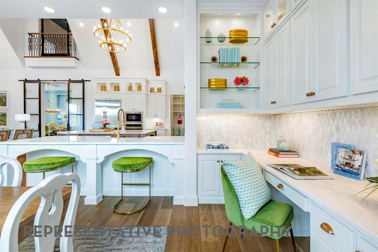
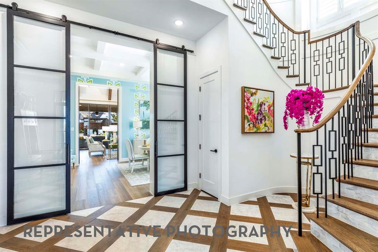
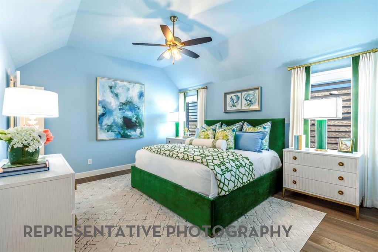
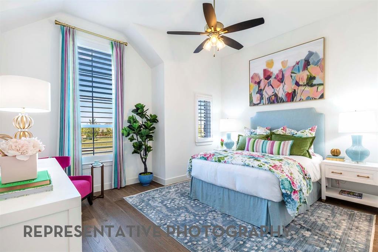
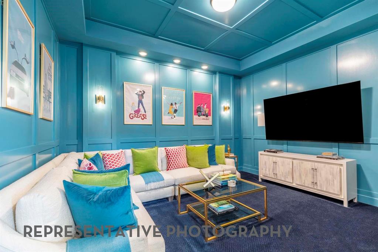
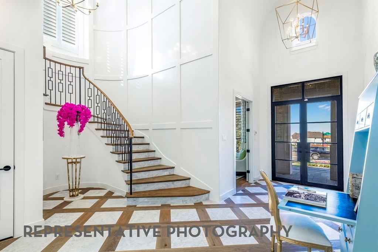
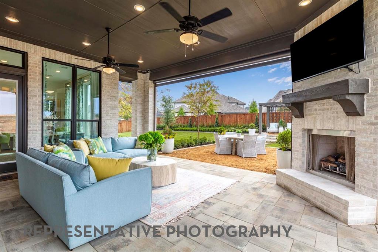
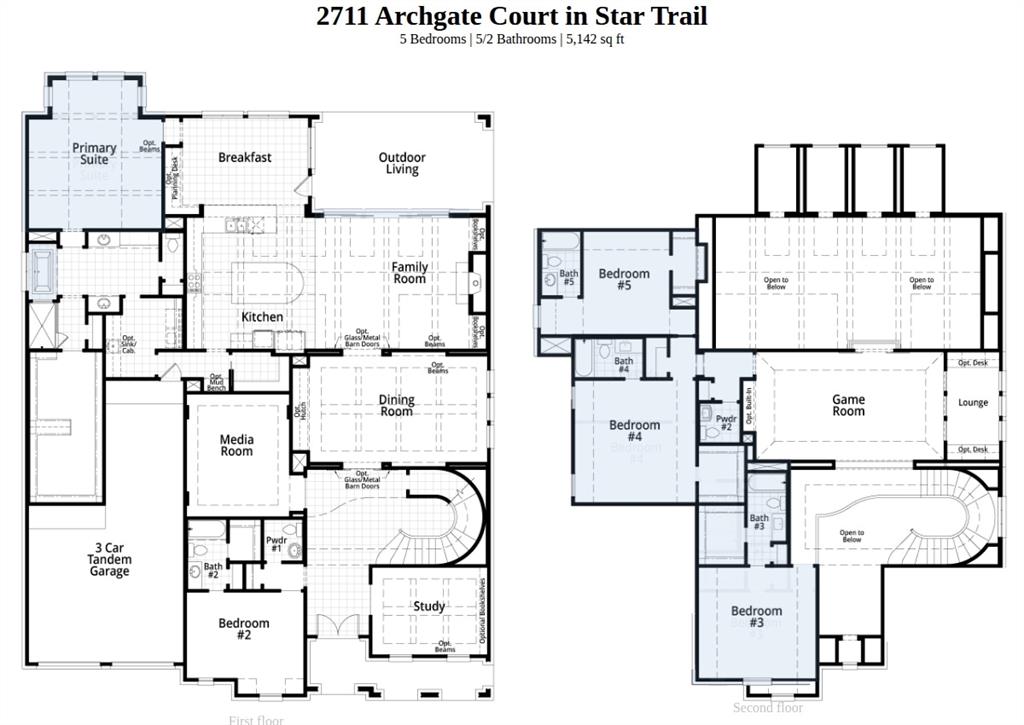
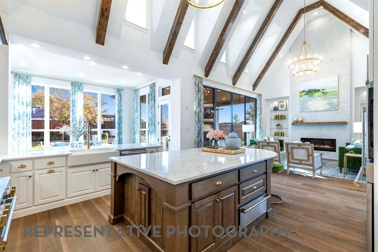
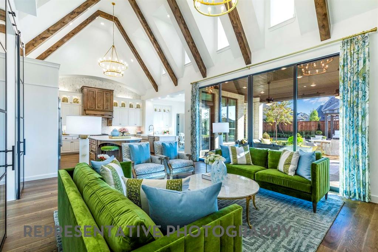
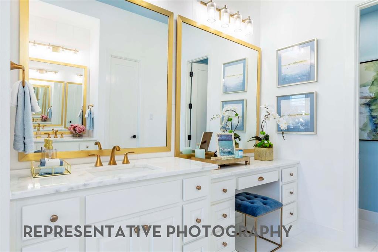
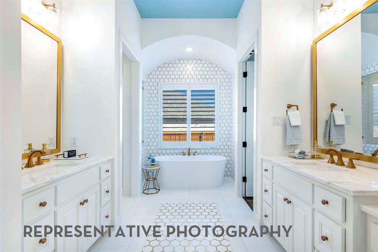
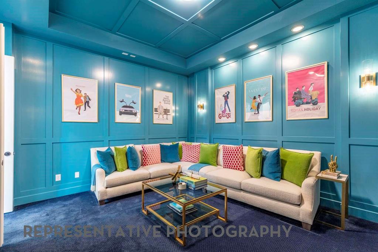
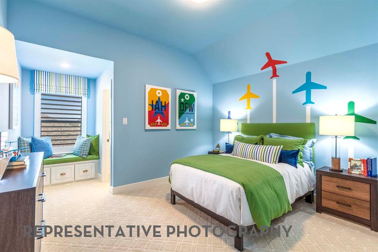
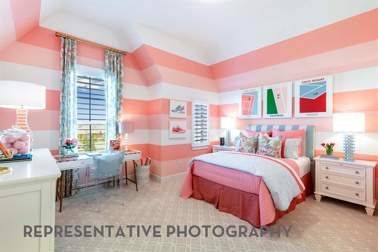
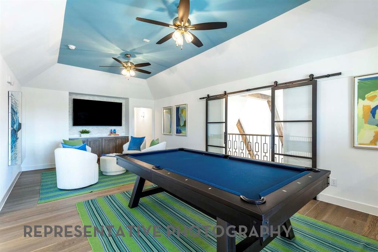
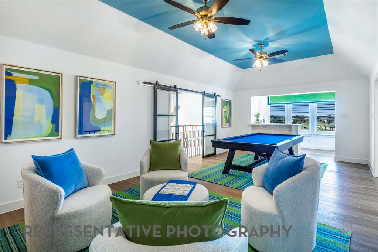
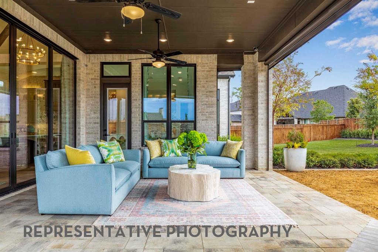
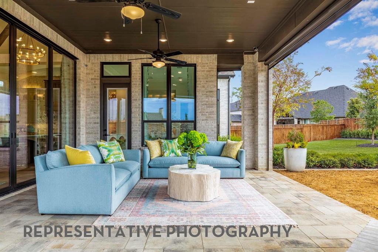
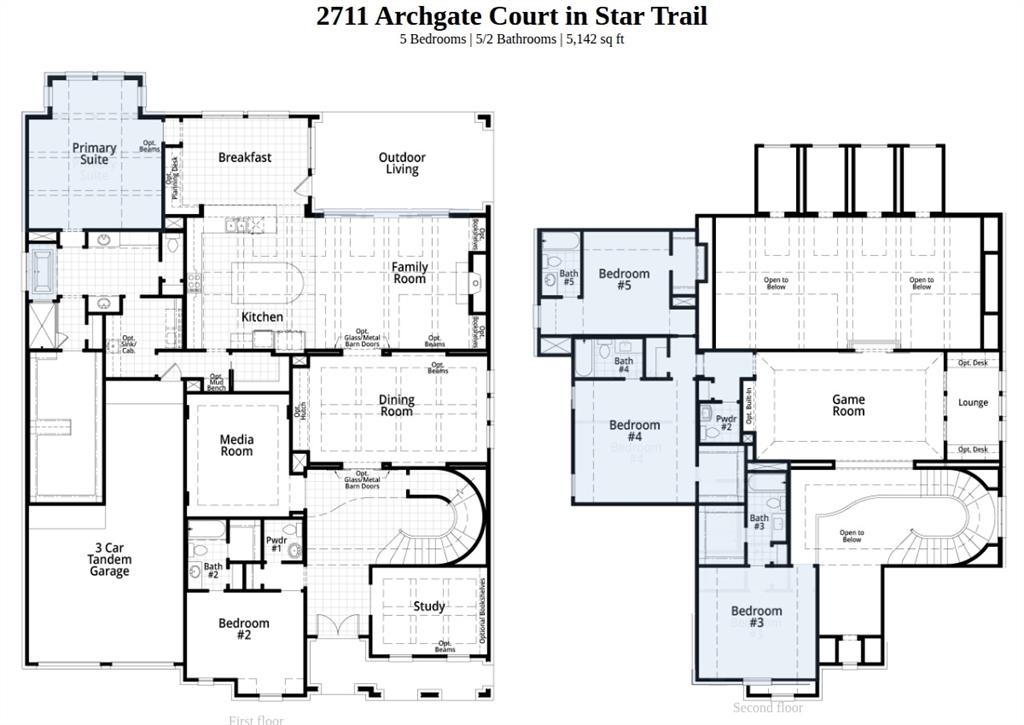
Stunning Highland Homes MODEL floor plan offering exceptional luxury, space, & thoughtful design throughout! This impressive two story home welcomes you through grand double entry doors into a dramatic foyer with soaring ceilings & an elegant sweeping staircase. The chef's kitchen is designed for entertaining & everyday living, featuring abundant cabinetry, a large rounded center island, & a separate peninsula with prep sink for added functionality. The kitchen flows seamlessly into the family room, where breathtaking vaulted cathedral ceilings with stunning beams create an expansive yet inviting atmosphere. A wall of sliding glass doors opens to the oversized covered patio, blending indoor & outdoor living beautifully. Enjoy hosting in the oversized dining room & spacious breakfast area. A private media room on the main floor is perfect for movie nights or game day entertaining. The luxurious primary suite features vaulted ceilings, a relaxing sitting area, & a spa inspired bath complete with a freestanding soaking tub, oversized shower, dual vanities, & a dedicated seated vanity area. The laundry room conveniently connects directly to the primary suite for added ease. Upstairs offers a spacious game room with bar & study area along with 3 generously sized secondary bedrooms, each with its own ensuite bath. Additional highlights include a 3 car garage, making this home as functional as it is stunning!
Features and Additional Information
Baths
Presented By PREMIER PARTNERS



Area Information
Denton | Denton County | Star Trail
Schools in the Area
-
turned_in
Elementary SchoolJoyce Hall
-
turned_in
Middle SchoolWilliam Rushing
-
turned_in
High SchoolProsper
Want to See More Listings in the Area?
Brokerage: HIGHLAND HOMES REALTY