261 Rutland Boulevard
About this property
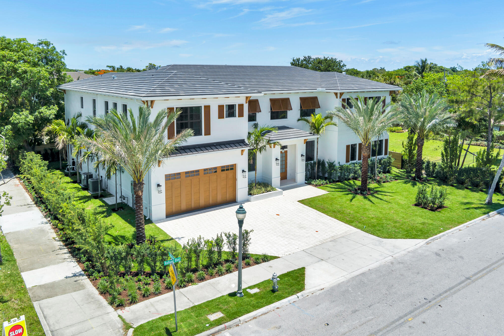
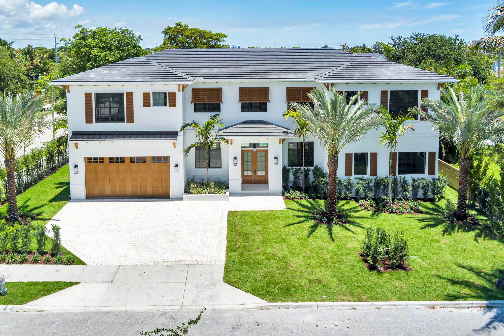
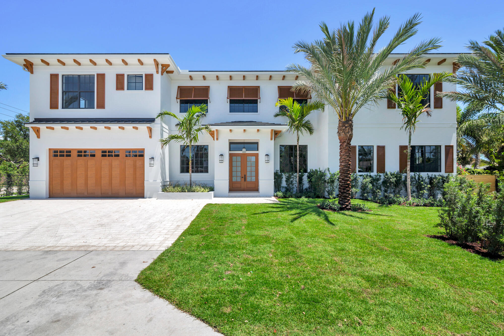
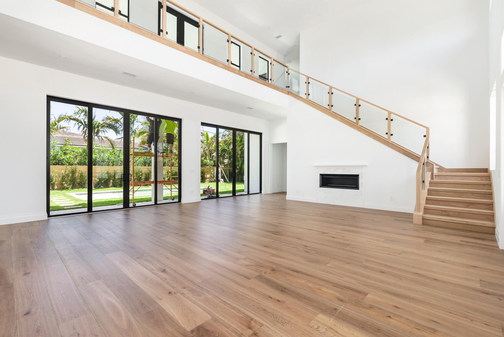
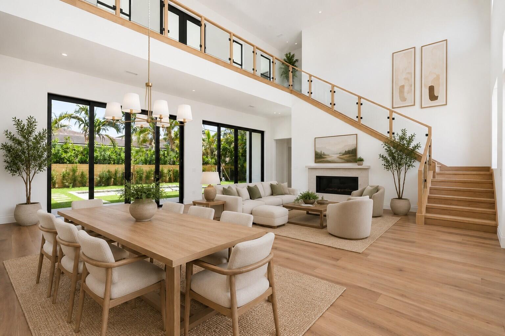
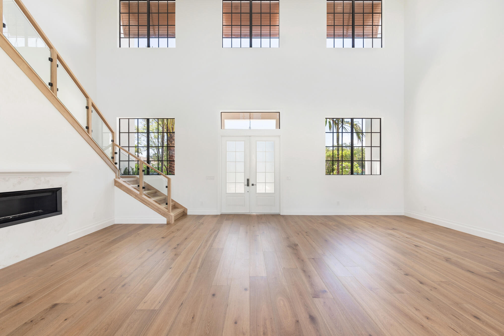
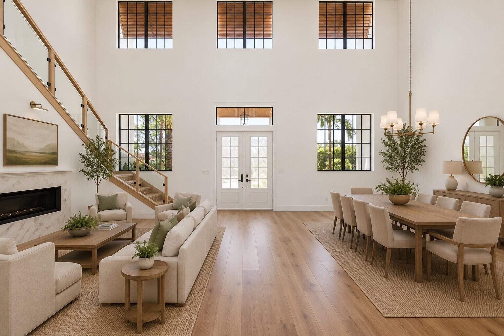
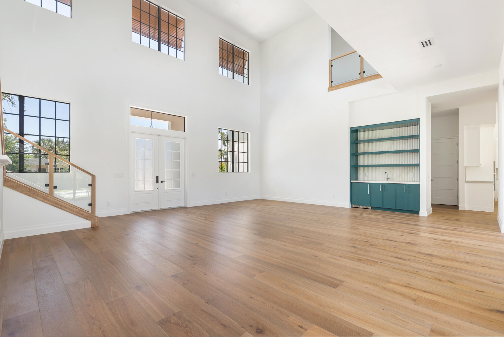
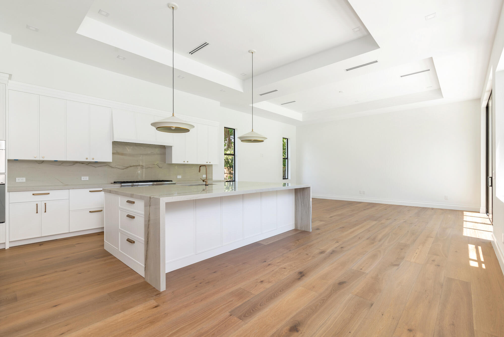
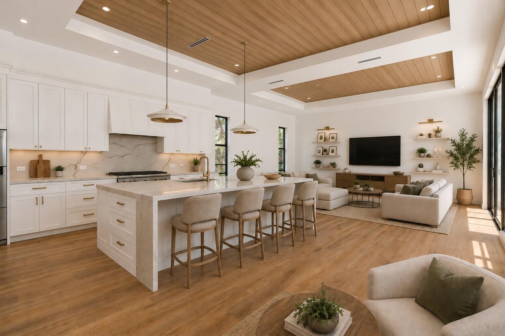
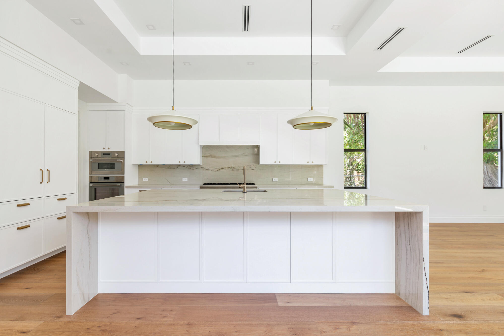
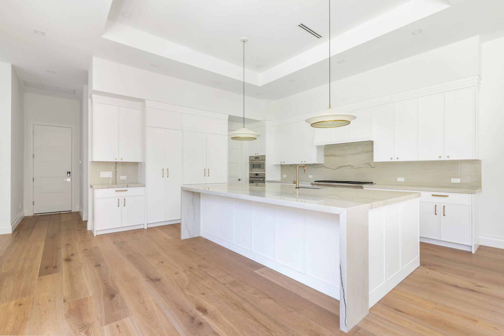
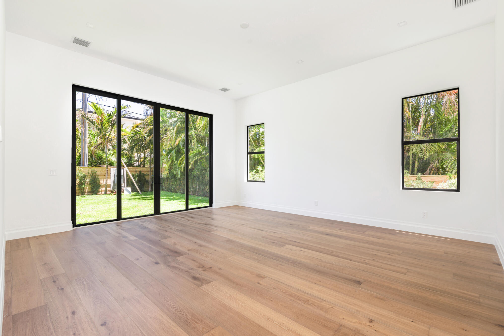
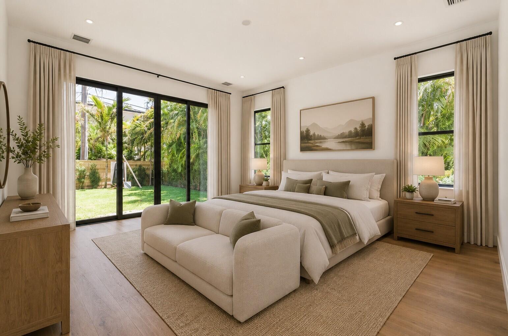
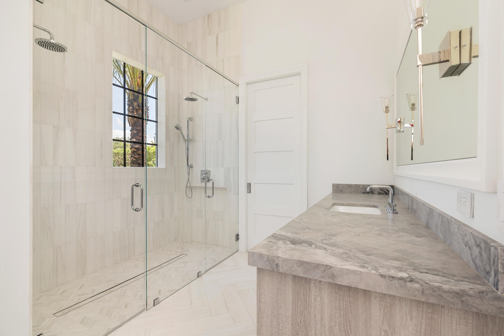
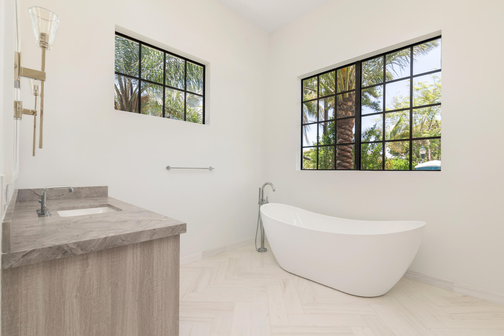
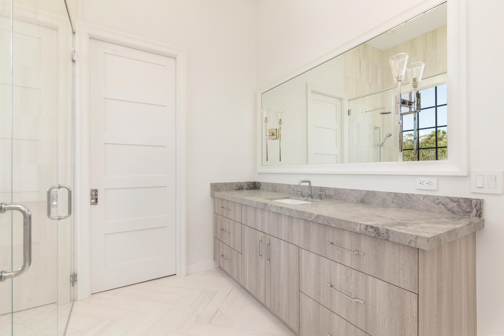
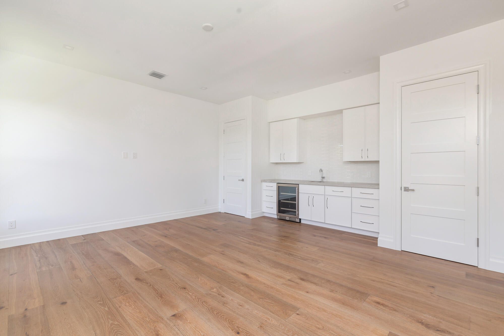
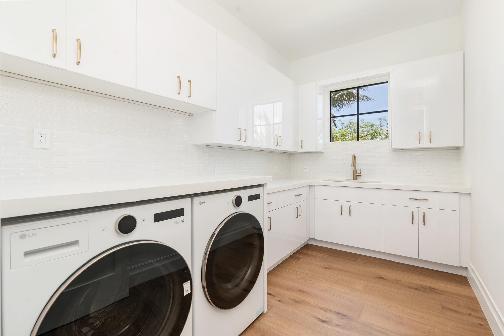
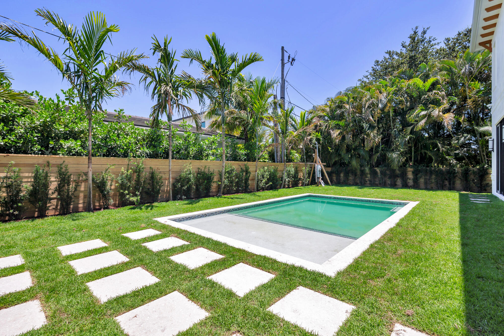
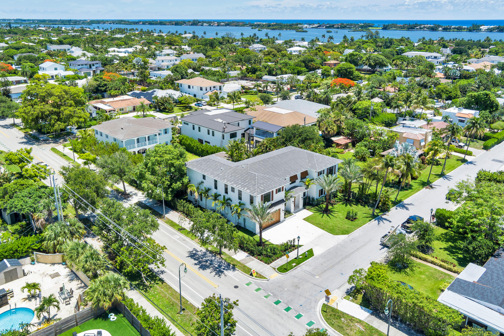
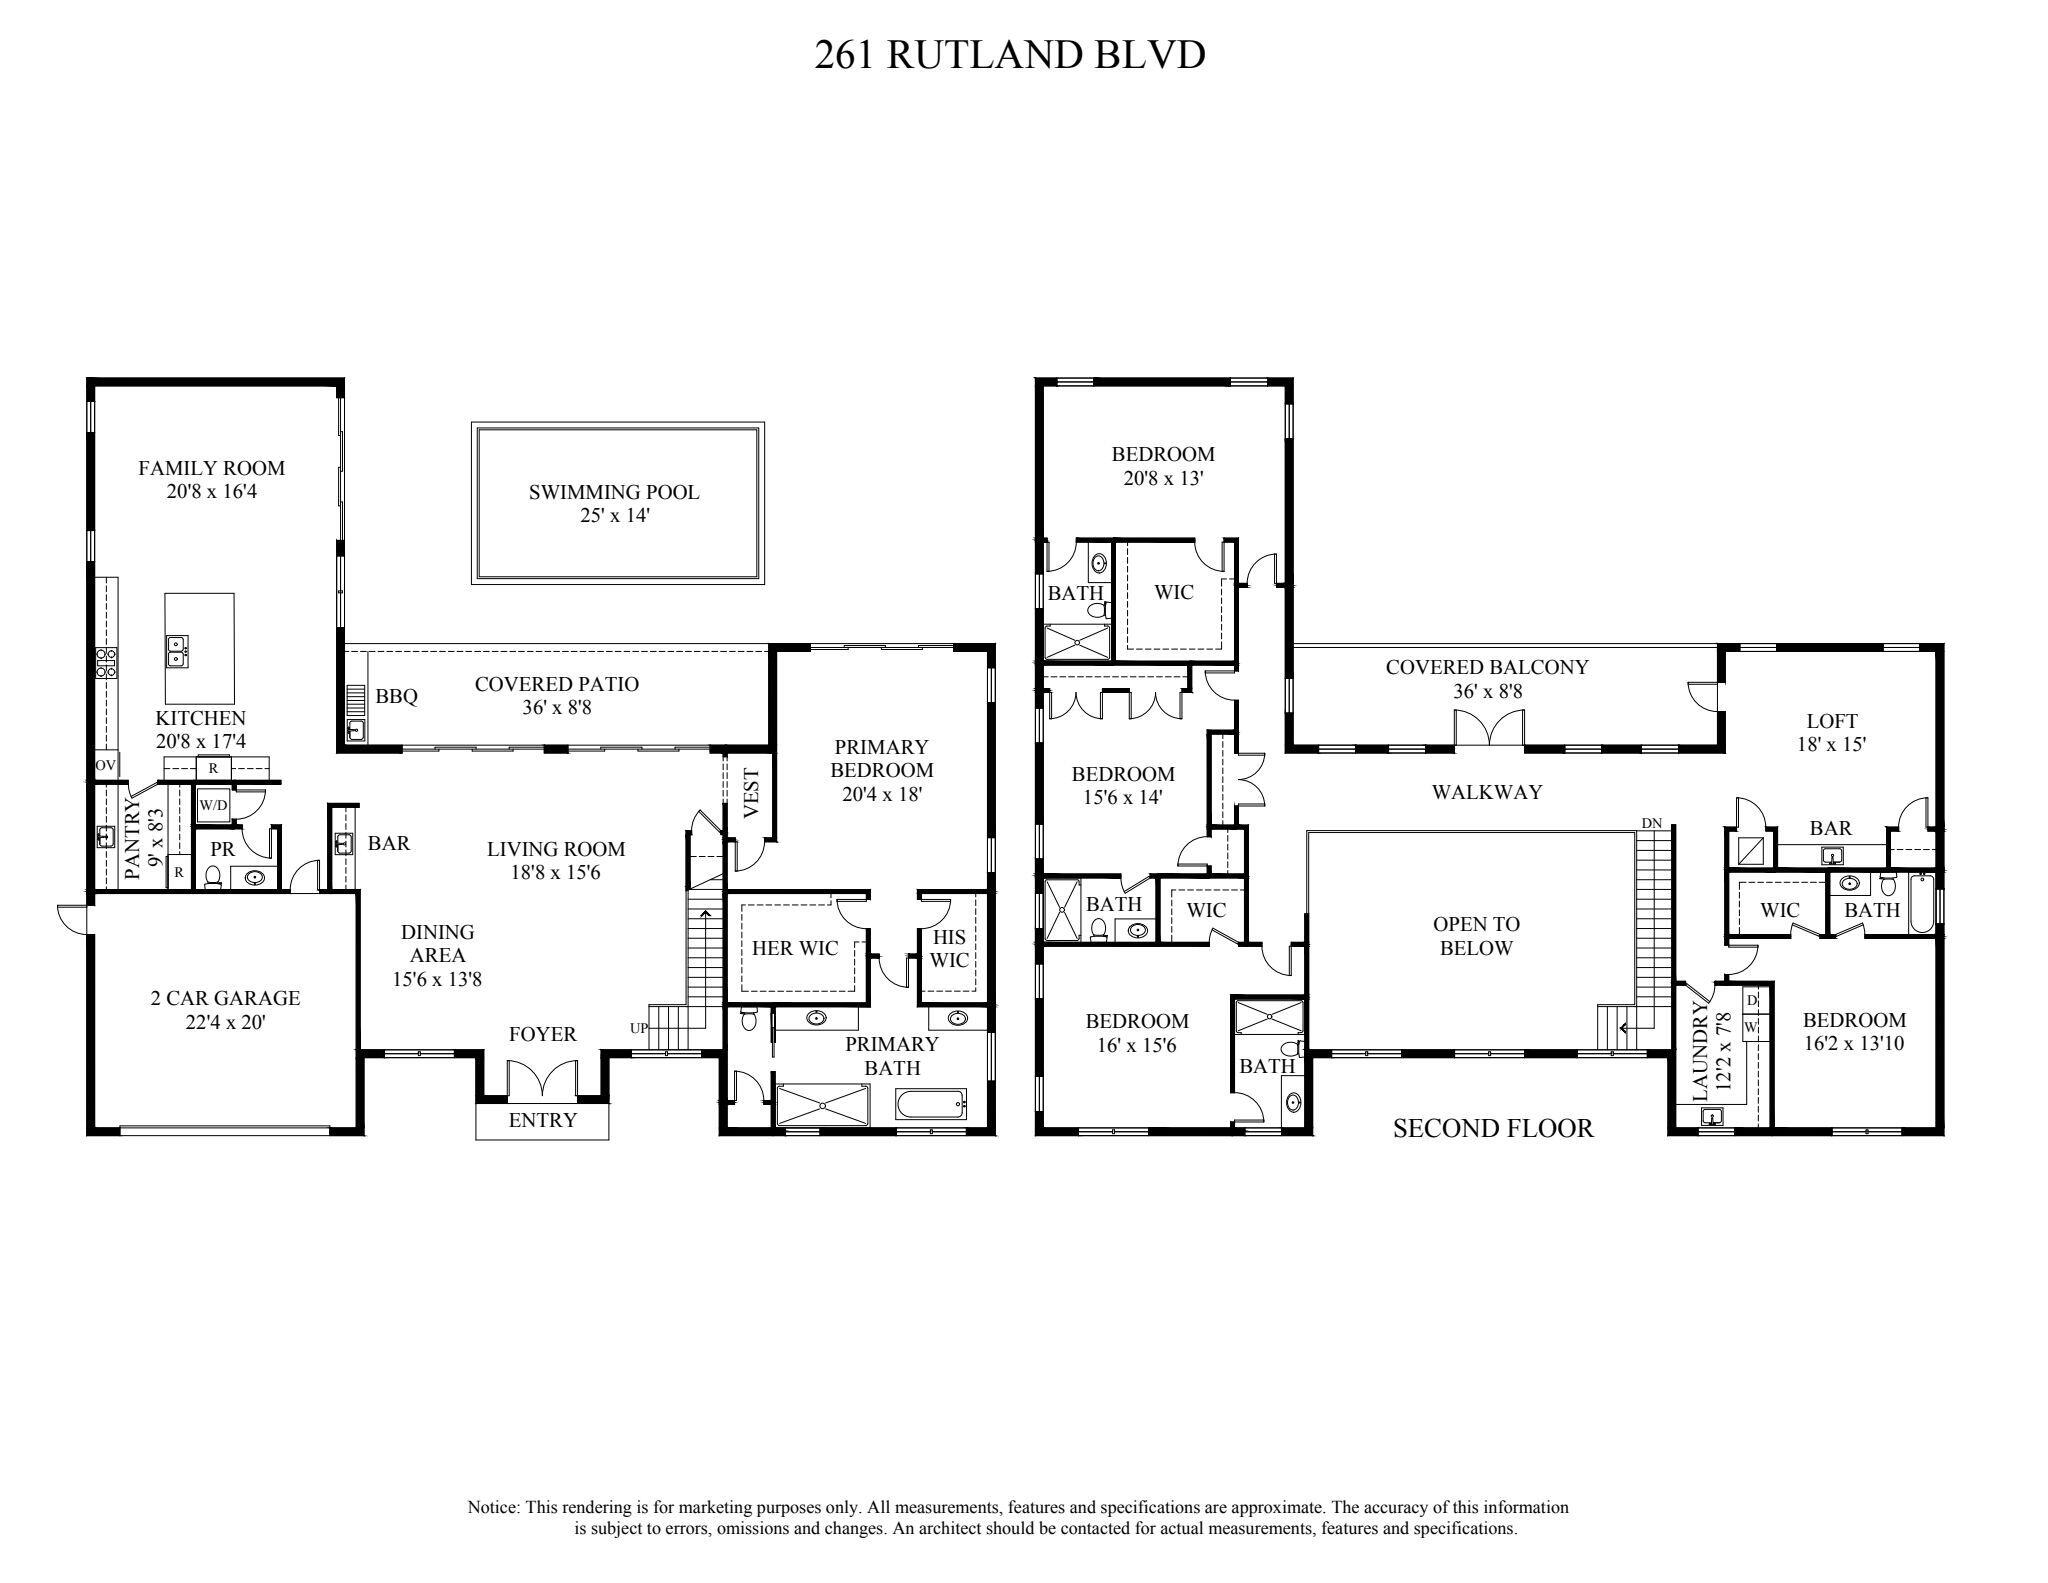
Located in the desirable SoSo neighborhood, this expansive 5 bedroom, 5.5 bathroom residence offers 5,464 sq ft of interior living space and 6,574 total sq ft, thoughtfully designed for both comfort and entertaining. Upon entry, a grand foyer with dramatic double-height ceilings creates an impressive first impression, opening directly into the spacious living room with oak wood floors, a gas fireplace, and a custom wet bar with a wine refrigerator. The chef's kitchen is outfitted with professional-grade Thermador appliances including a 6-burner gas range and features custom cabinetry, stone countertops, a large center island, and a generous walk-in pantry with an additional prep sink. The kitchen seamlessly connects to a large family room designed for comfortable everyday living and entertaining. The main-floor primary suite features oversized windows overlooking the lush landscaped grounds, along with dual walk-in closets and a spa-inspired bathroom with dual vanities, a Roman soaking tub, walk-in shower, and private water closet. Upstairs, a spacious loft provides a comfortable secondary living area with a wet bar and beverage cooler, opening to a large covered balcony overlooking the manicured gardens below. Four additional bedrooms are located on this level, each featuring en-suite bathrooms and offering well-appointed accommodations for family and guests. Outdoor living is equally inviting with a covered patio, summer kitchen with grill, sink, and beverage cooler, and a saltwater pool set within lush mature landscaping. Additional highlights include an oversized two-car garage and convenient laundry areas on both the main and upper levels. Situated on a large corner lot within a cul-de-sac with deeded access to South Flagler, the home is ideally located just minutes from the neighborhood's popular dining spots, the Intracoastal, downtown West Palm Beach, Palm Beach Island, and PBI Airport.
Features and Additional Information
Baths
Presented By PREMIER PARTNERS


Area Information
5440 | Palm Beach County | Lake Place
Schools in the Area
-
turned_in
Elementary School
-
turned_in
Middle School
-
turned_in
High School
Want to See More Listings in the Area?
Brokerage: Simon Isaacs Real Estate LLC