1810 Plum Creek Drive
About this property
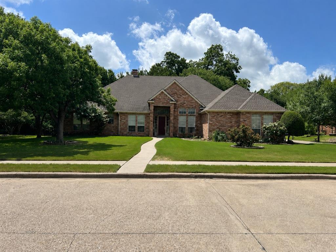
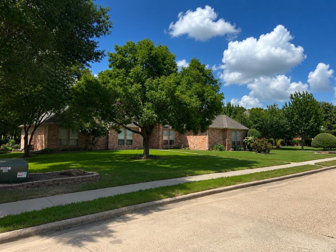
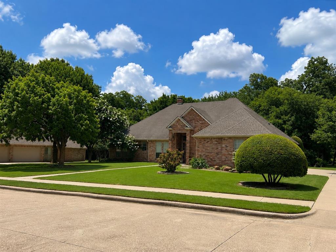
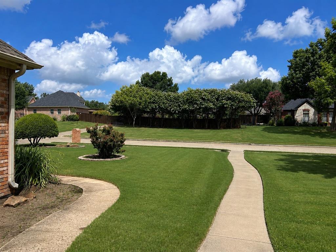
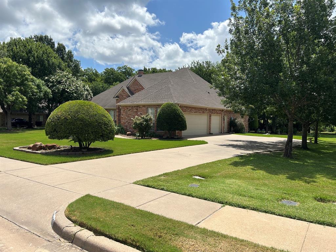
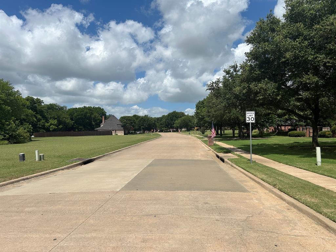
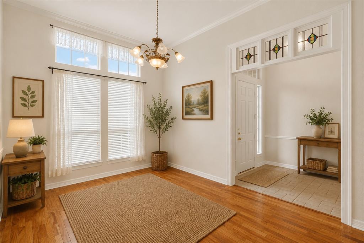
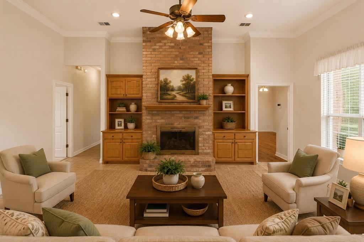
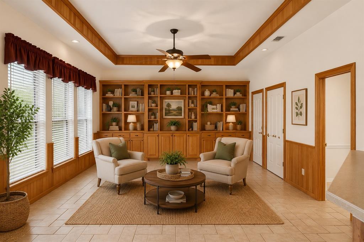
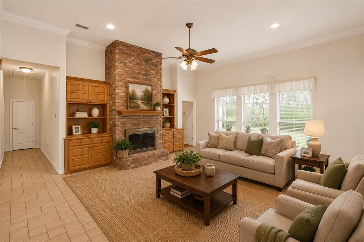
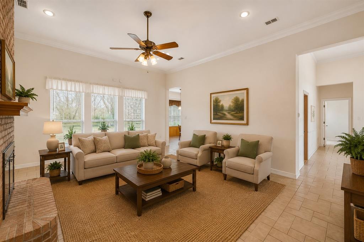
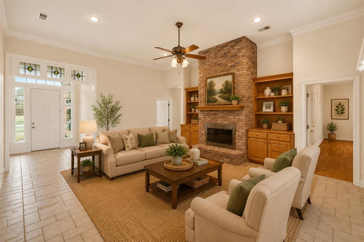
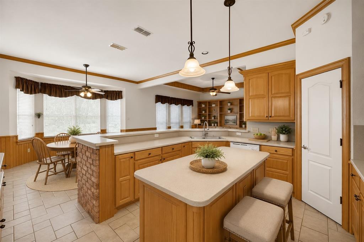
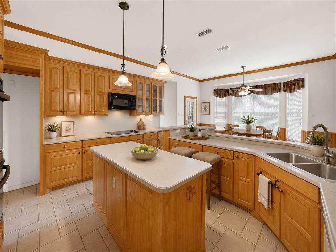
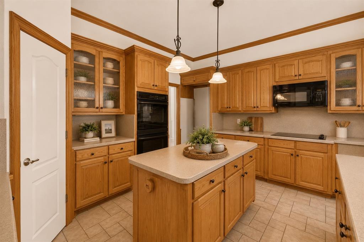
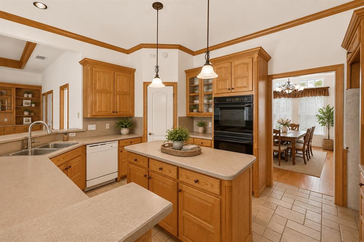
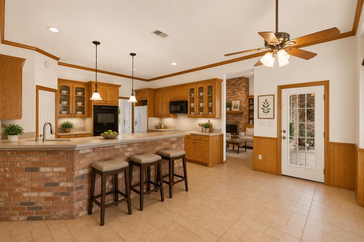
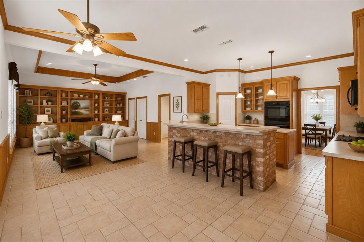
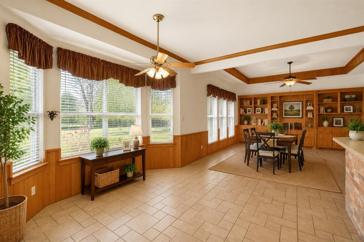
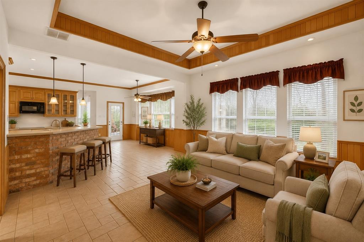
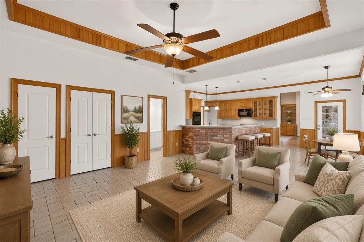
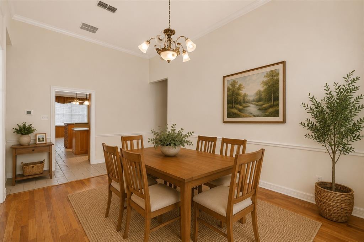
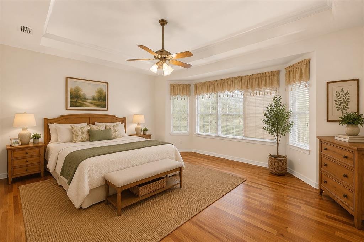
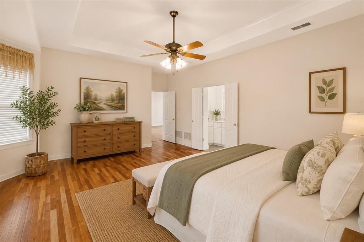
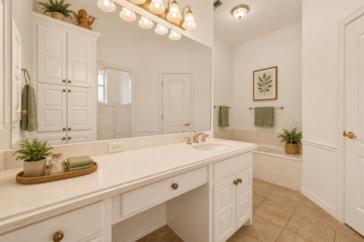
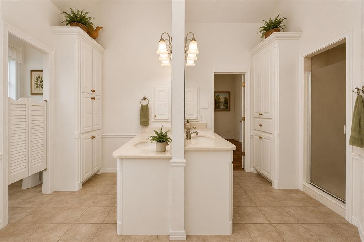
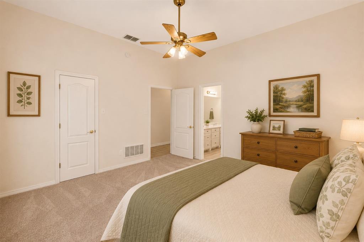
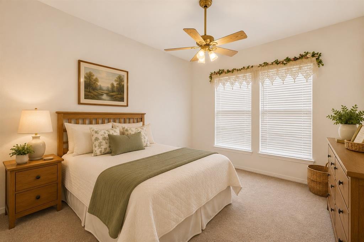
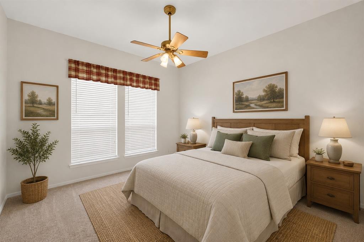
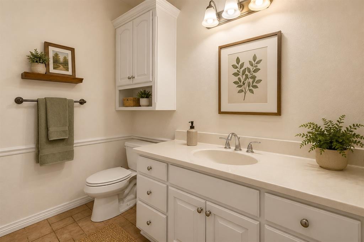
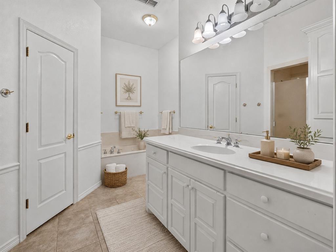
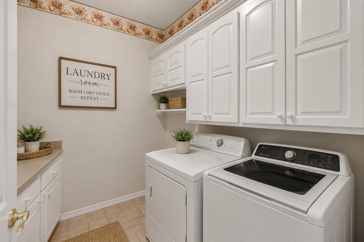
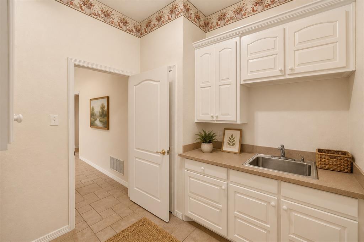
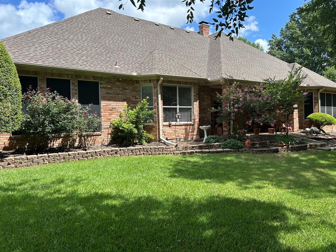
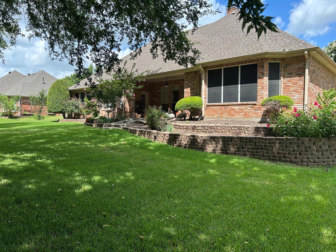
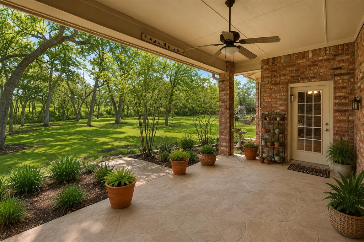
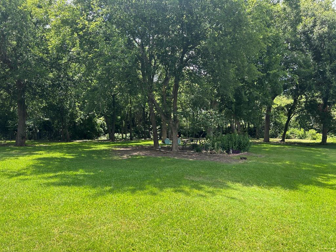
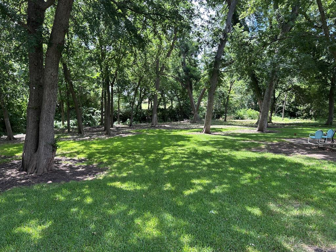
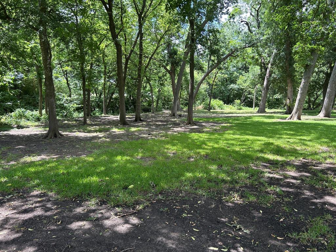
Priced well below appraised value, this custom traditional brick home is situated on a serene, tree-filled lot in Plum Creek, offering exceptional space, functionality, and a peaceful setting. The thoughtfully designed single-story floor plan features two spacious living areas, both with built-in cabinetry-ideal for everyday living and entertaining. The oversized kitchen is the heart of the home, showcasing a large island, breakfast bar, walk-in pantry, double ovens, electric cooktop, and abundant cabinet and counter space. Two dining areas include a sunny breakfast room and formal dining room, providing plenty of space for family gatherings and special occasions. The split-bedroom arrangement offers added privacy. Two secondary bedrooms feature walk-in closets and share a Jack-and-Jill bath. The primary suite is a true retreat with a sitting area, jetted tub, separate shower, dual vanities, and a walk-in closet. Additional highlights include a separate utility room with sink, built-in cabinetry, space for a freezer, vaulted ceilings, decorative lighting, and a side-entry garage with workshop area. Outdoor living is enhanced by a covered patio, landscaped yard, sprinkler system, and large grassy backyard. A small creek runs along the back of the property, creating a natural buffer from adjoining farmland and adding to the peaceful surroundings. The property is served by aerobic septic and co-op water, with possession negotiable. While well maintained, the home offers buyers an opportunity to complete updates to suit their personal style. Some photos are virtually staged or digitally enhanced. Furnishings, décor, and enhanced landscaping shown may not be present. All information is deemed reliable, but buyers and buyers' agents should verify measurements, features, utilities, and property information.
Features and Additional Information
Baths
Presented By PREMIER PARTNERS



Area Information
Ellis | Ellis County | Plum Creek Ph II
Schools in the Area
-
turned_in
Elementary SchoolLarue Miller
-
turned_in
Middle SchoolDieterich
-
turned_in
High SchoolMidlothian
Want to See More Listings in the Area?
Brokerage: Davey Goosmann Realty