143 Chesapeake Ave
About this property
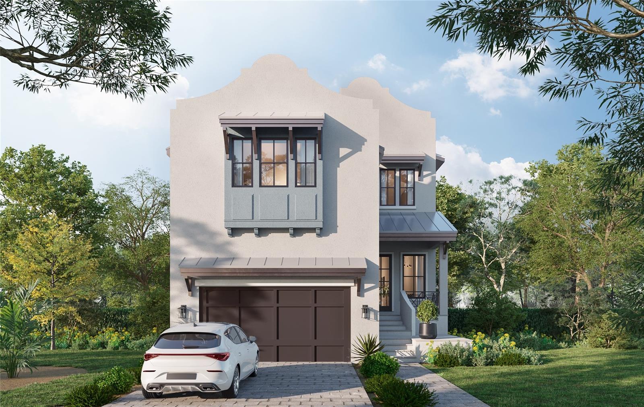
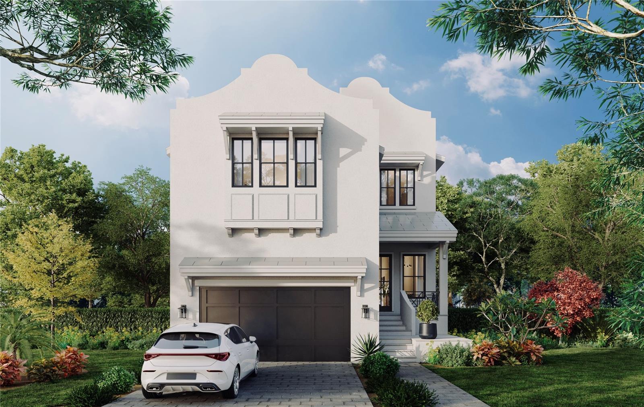
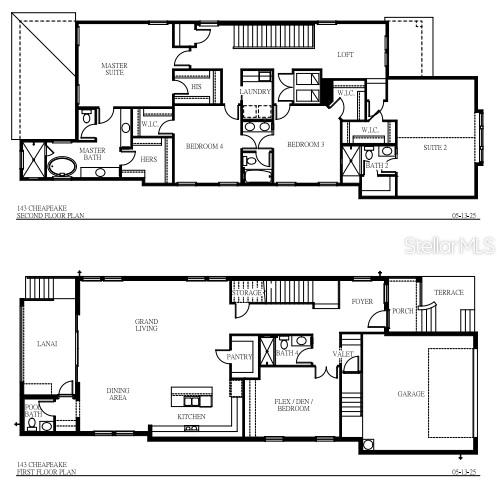
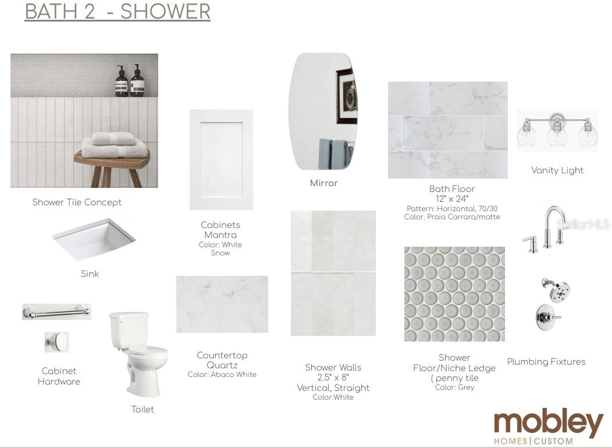
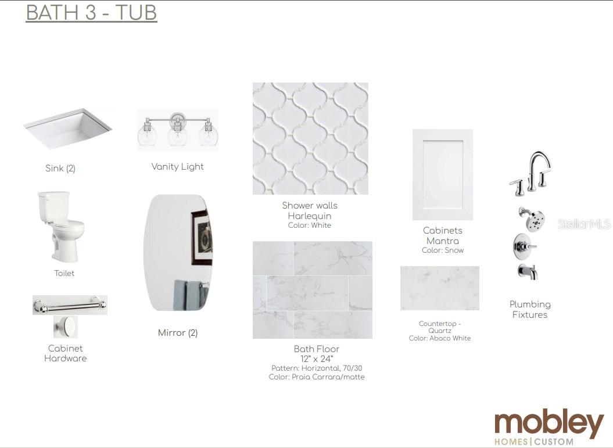
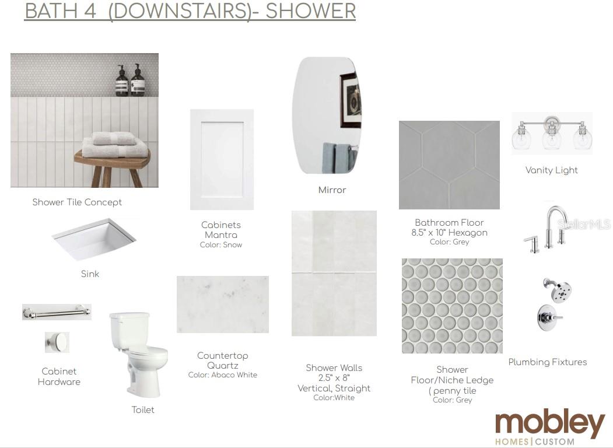
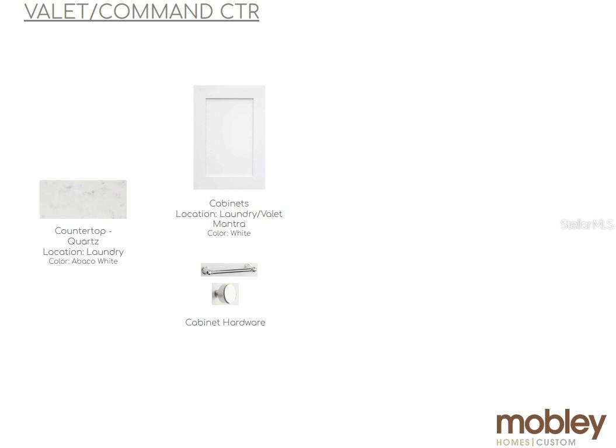
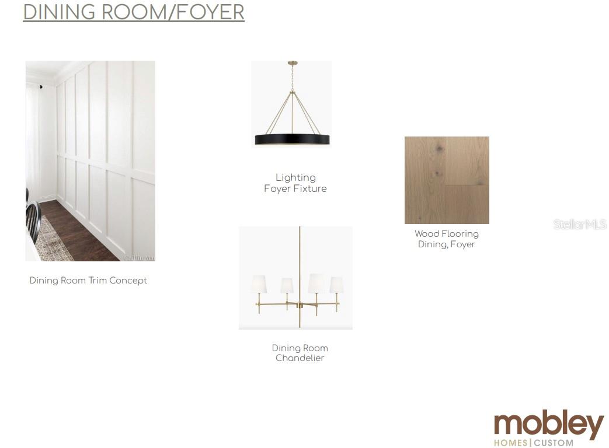
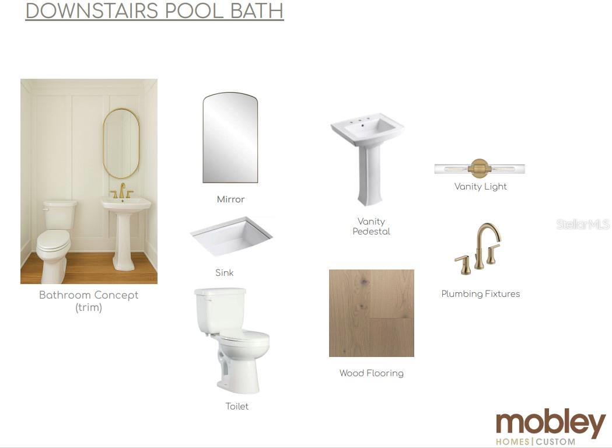
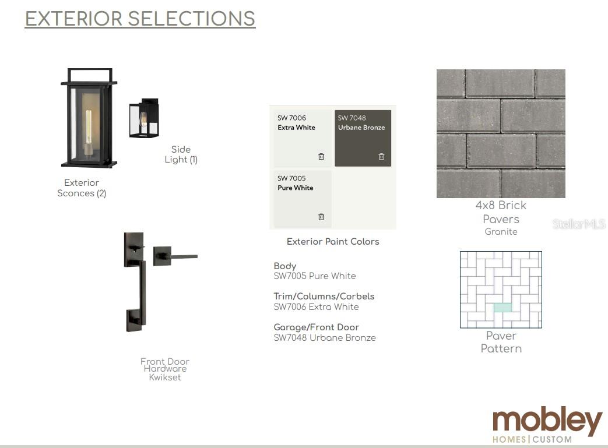
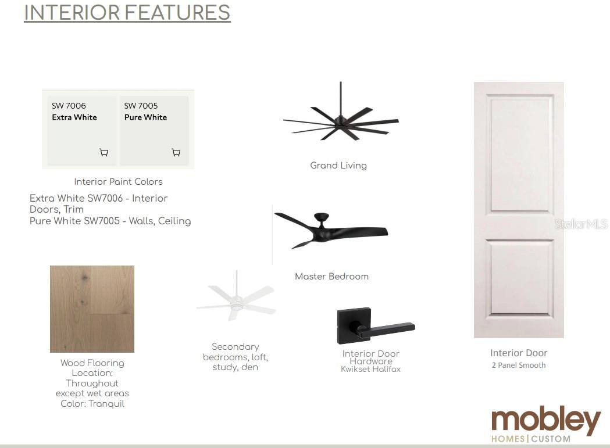
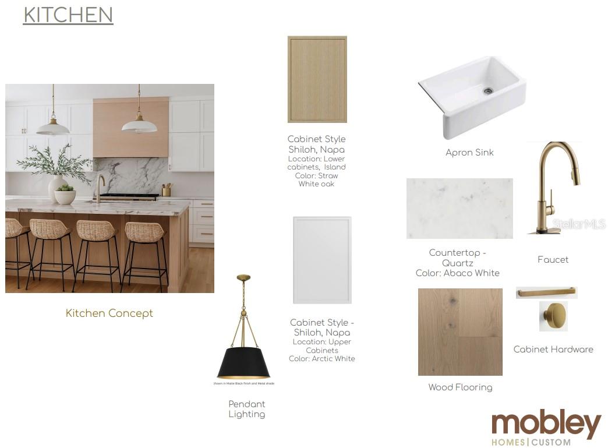
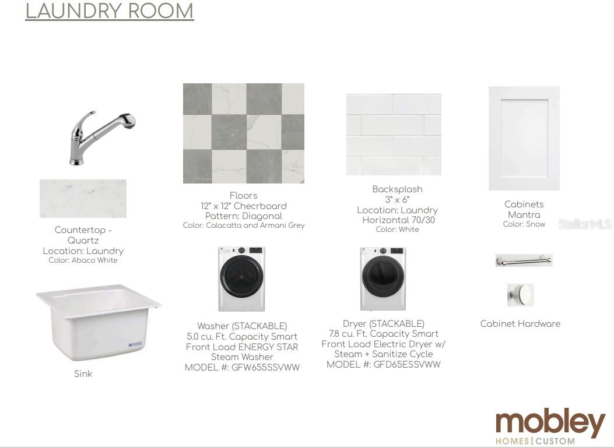
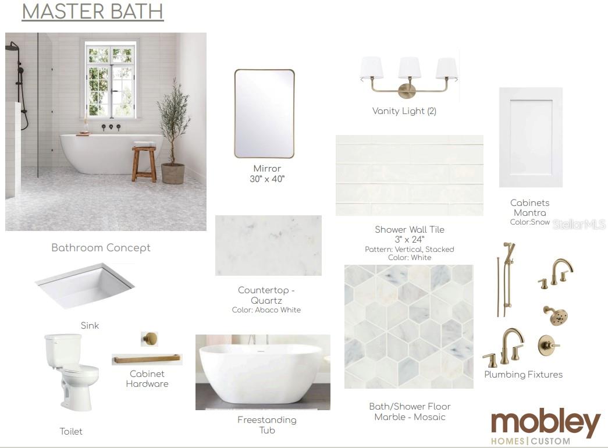
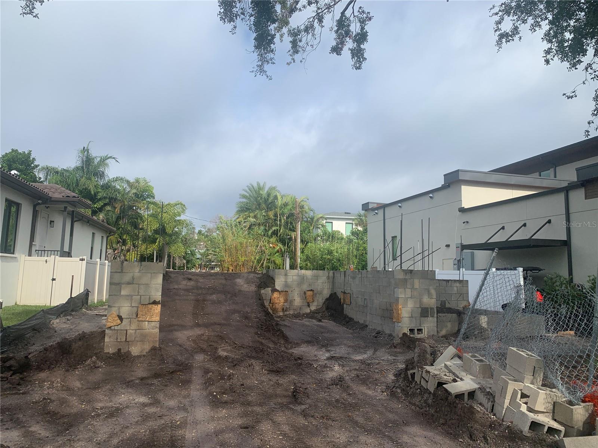
Pre-Construction. To be built. Picture yourself in a breathtaking new home on Davis Islands, perfectly positioned on a 144' deep corner homesite in the prestigious Gorrie, Wilson, and Plant school district. Just breaking ground with completion slated for late 2026, this luxurious residence by Mobley Homes Custom blends top-tier craftsmanship with the charm of one of Tampa's most desirable neighborhoods. Step onto the inviting front porch and into a lower level with an open-concept floor plan that flows into a spacious lanai and pool area, complete with a pool bath. A versatile flex room on this level can transform into a den, office, or guest room with a semi-private full bath, catering to your every need. Ascend to the second floor, where the generous Master Suite awaits, featuring his-and-her walk-in closets and double vanities. A second full suite, two additional bedrooms sharing a Jack & Jill bath, a loft area, and a convenient upstairs laundry complete this thoughtfully designed space. This home is packed with premium features, from gas piping and wood flooring throughout to 5" cove crown molding, inset cabinets in the Kitchen and Master Bedroom, a 36" Wolf gas range, a 42" Sub-Zero fridge, a Cove dishwasher, and a washer and dryer. Enjoy an outdoor kitchen, quartz tops throughout, 7.25" baseboards, Kohler comfort height toilets, a fan and lighting package, and pavers adorning the front porch, lanai, and driveway-all complemented by a sparkling pool. Look book with all features available now-call your agent for details.
Features and Additional Information
Baths
Presented By PREMIER PARTNERS



Area Information
33606 Tampa | Davis Island | University of Tampa | Hillsborough County | DAVIS ISLANDS PB10 PG52 TO 57
Schools in the Area
-
turned_in
Elementary SchoolGorrie-HB
-
turned_in
Middle SchoolWilson-HB
-
turned_in
High SchoolPlant-HB
Want to See More Listings in the Area?
Brokerage: EXIT BAYSHORE REALTY