In-Person
1364 Cherry Hills Lane
About this property
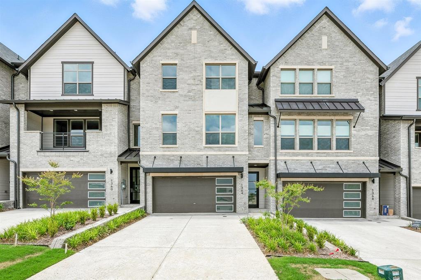
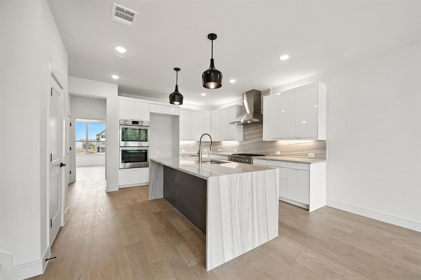
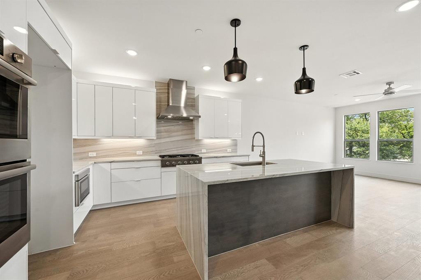
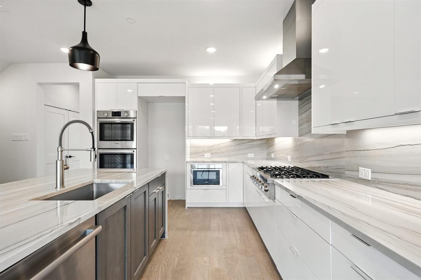
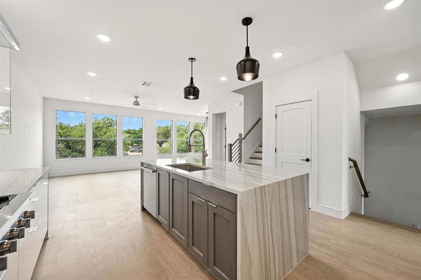
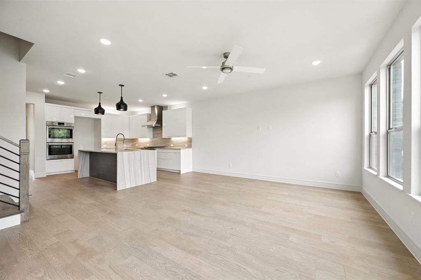
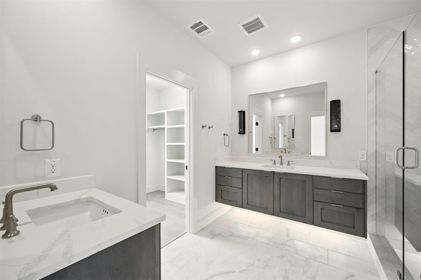
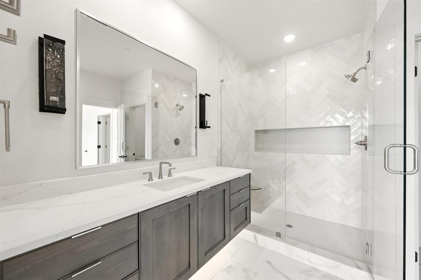
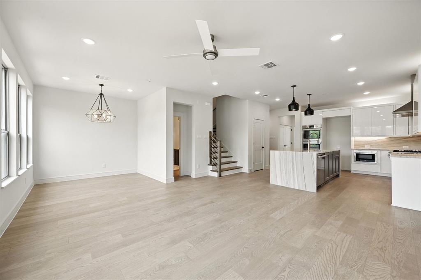
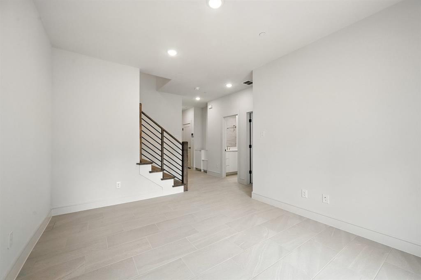
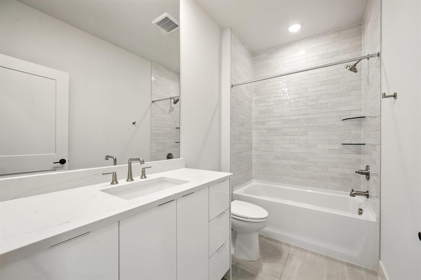
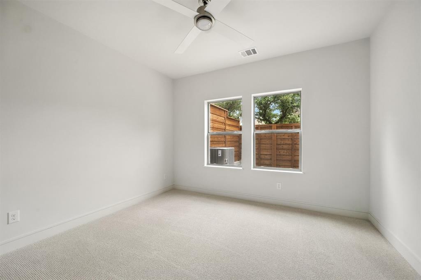
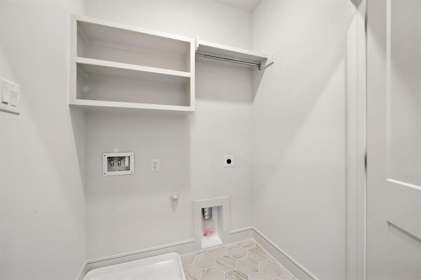
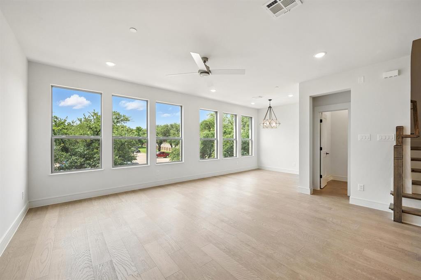
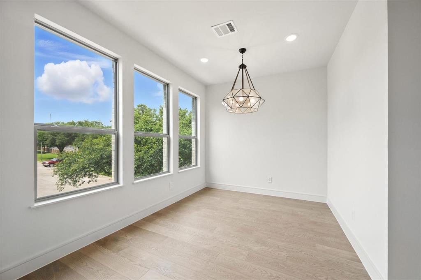
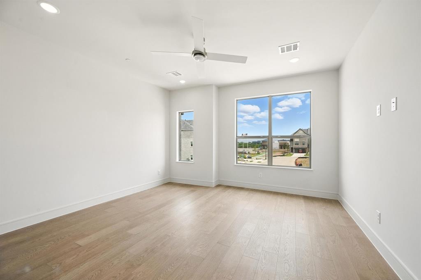
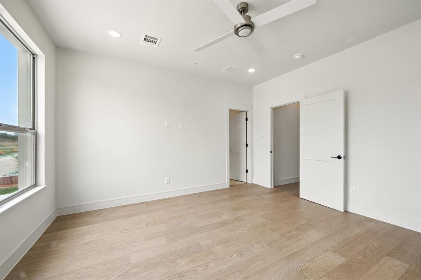
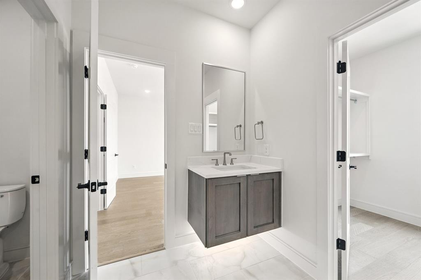
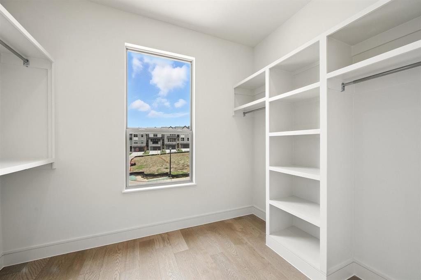
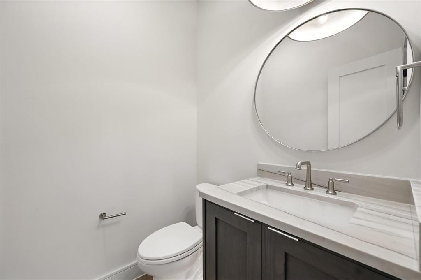
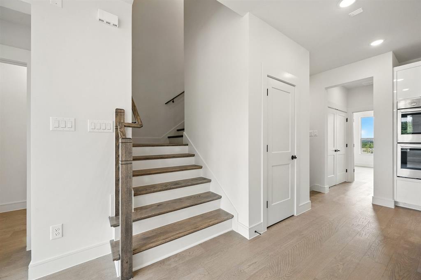
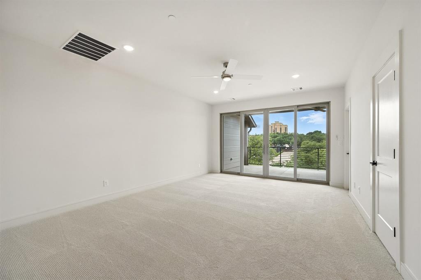
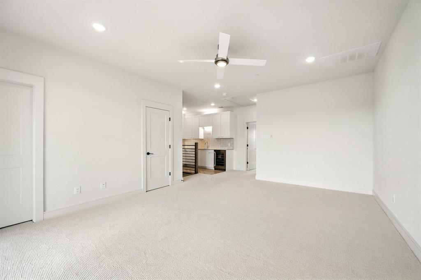
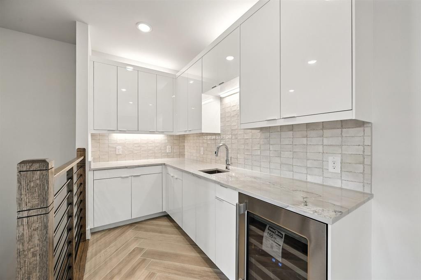
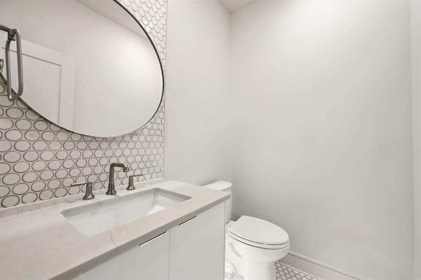
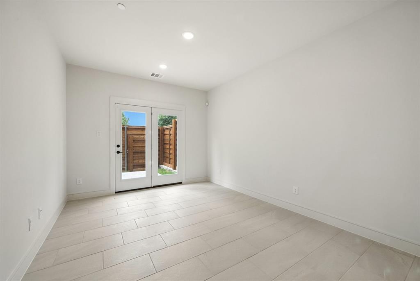
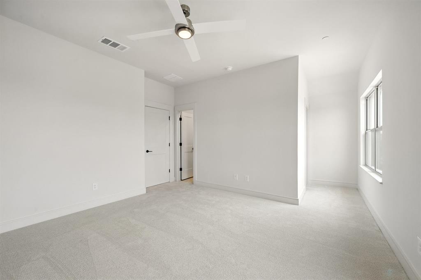
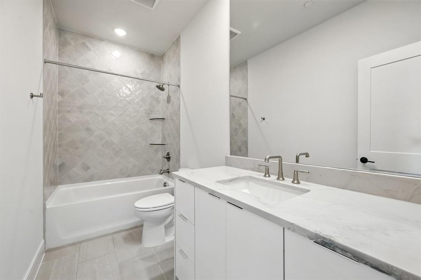
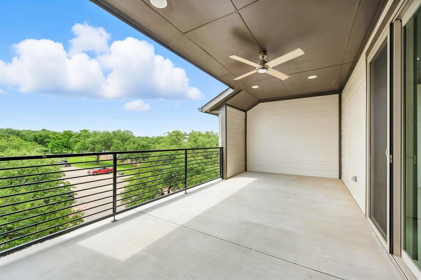
MLS# 21206147 - Built by Cadence Homes - Ready Now! ~ Luxury, versatility, and exceptional entertaining spaces come together in this stunning three-story townhome! Enter from the garage to a thoughtfully designed first floor featuring a valet closet, coat closet, flexible bonus room with outdoor access, and a spacious secondary bedroom with generous closet space and a nearby full bath-ideal for guests or multigenerational living. Upstairs, the main living level makes an immediate impression with wood flooring, abundant natural light, and a spacious open-concept kitchen, dining, and living area. The oversized L-shaped kitchen is designed to entertain with a large island, built-in sink and dishwasher, walk-in pantry, and plenty of prep and storage space. A private study tucked away from the main living area is perfect for a home office, fitness room, or creative space. This level also includes a powder bath, additional storage, and space for an optional wine fridge and cabinetry in the dining area. The upper level takes entertaining to another level with an expansive game room, wet bar, powder bath, and covered outdoor deck-the perfect setup for hosting, relaxing, or enjoying your own private retreat. A secondary bedroom features a walk-in closet and private ensuite bath. The spacious primary suite is filled with natural light and complemented by a luxurious bath featuring dual vanities, an oversized shower, linen storage, private water closet, and a large walk-in closet. A conveniently located laundry room completes the upper level. With multiple living spaces, private ensuite bedrooms, dedicated work-from-home space, a wet bar, and covered outdoor living, this home offers the space and flexibility that are hard to find in a townhome.
Features and Additional Information
Baths
Presented By PREMIER PARTNERS



Area Information
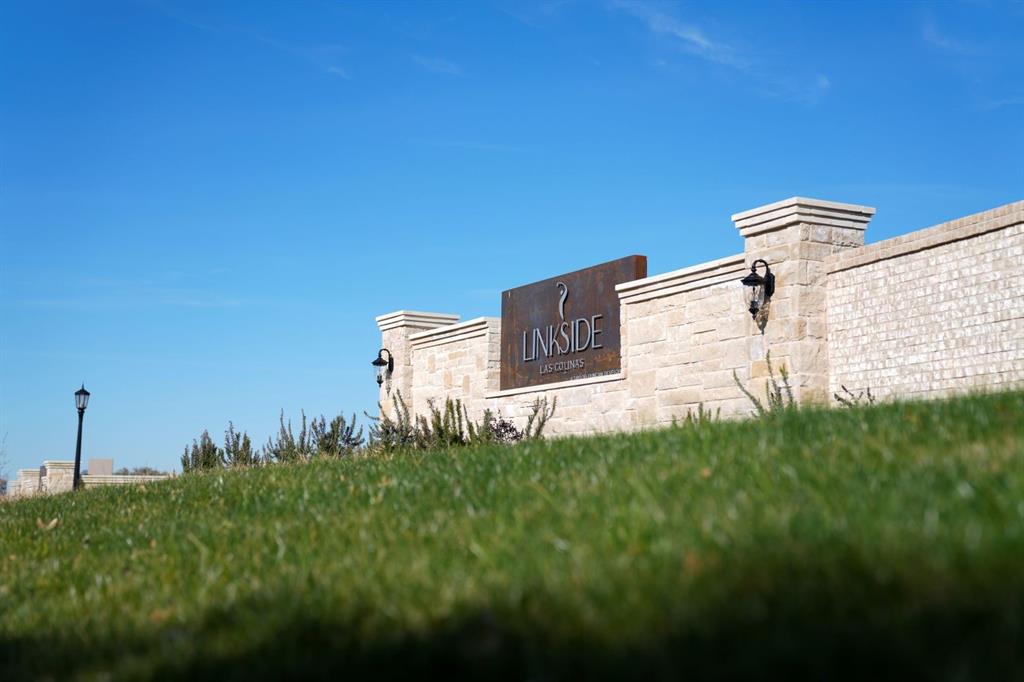
Dallas | Dallas County | Linkside Las Colinas
Schools in the Area
-
turned_in
Elementary SchoolFarine
-
turned_in
Middle SchoolTravis
-
turned_in
High SchoolMacarthur
Want to See More Listings in the Area?
Brokerage: HomesUSA.com