1109 E Oakdale Road
About this property
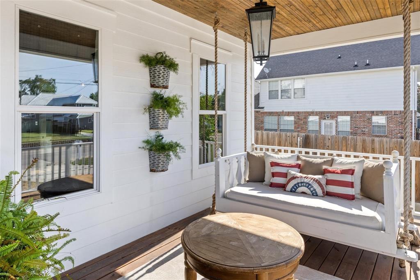
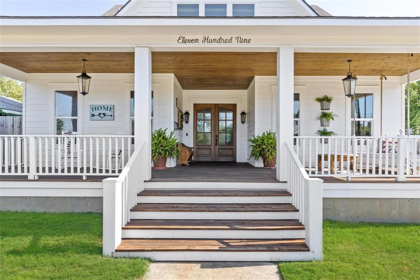
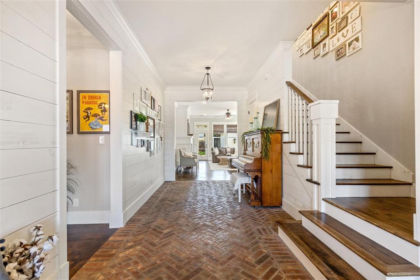
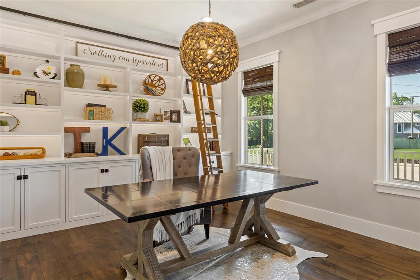
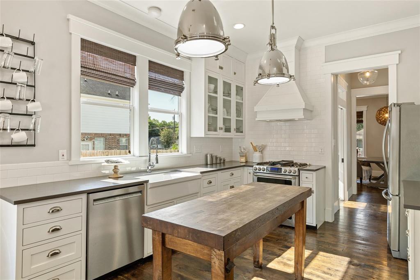
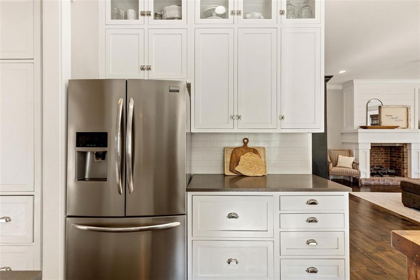
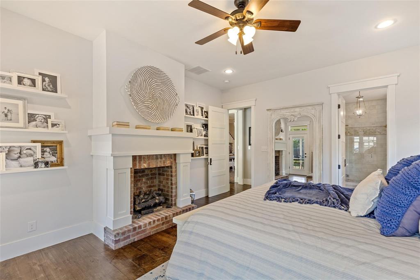
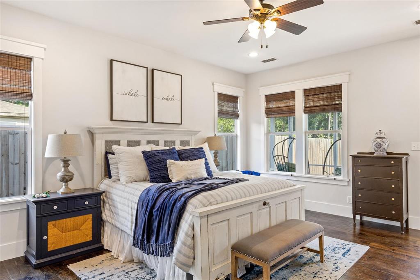
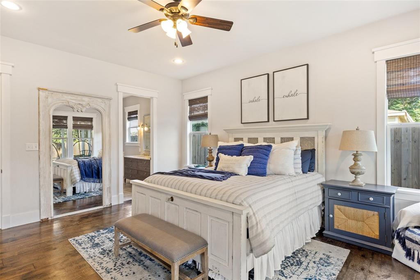
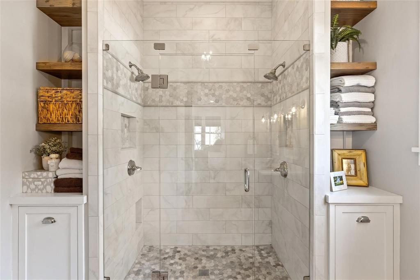
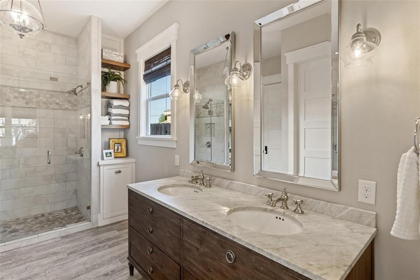
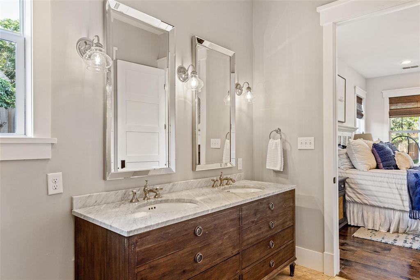
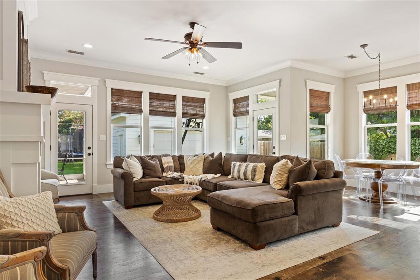
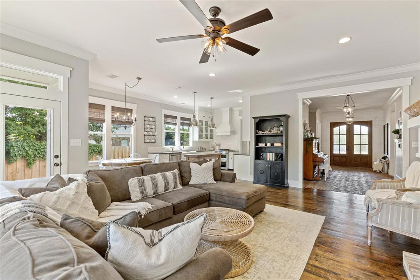
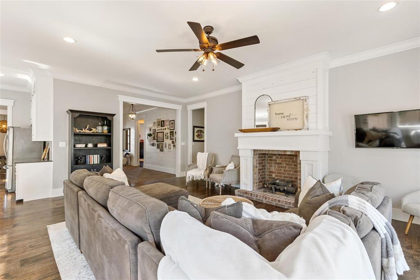
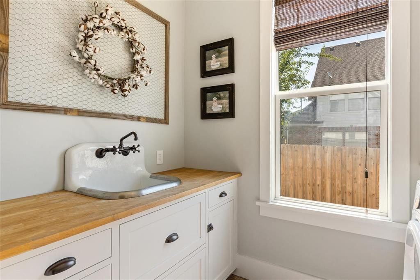
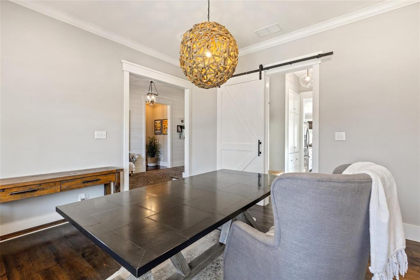
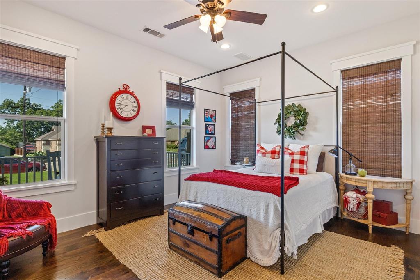
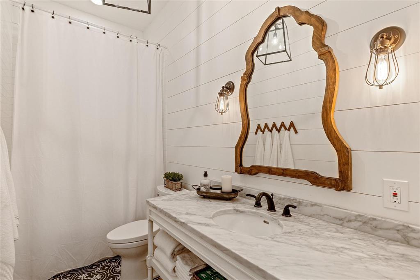
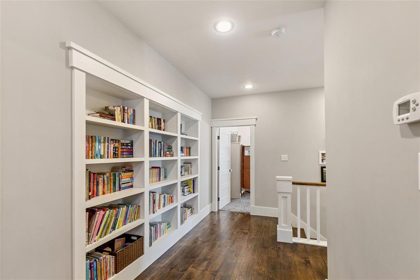
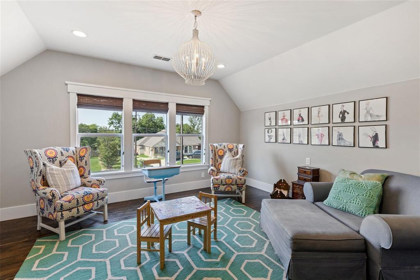
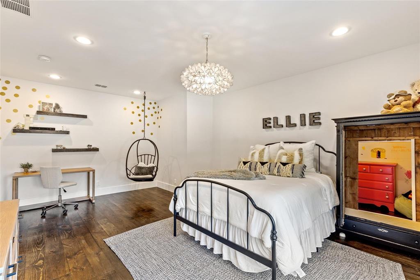
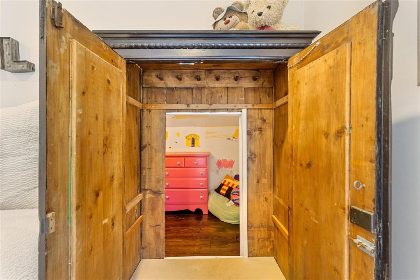
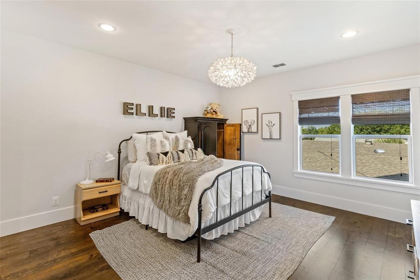
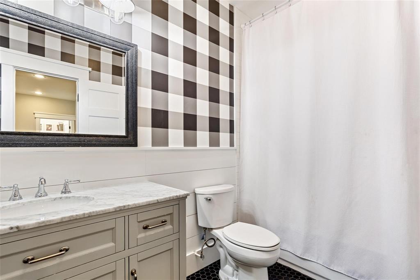
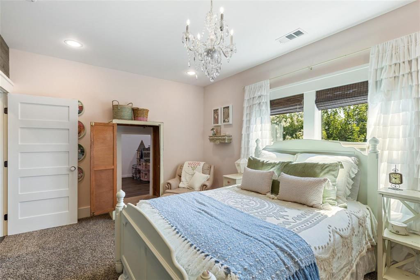
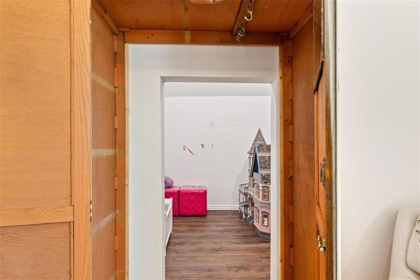
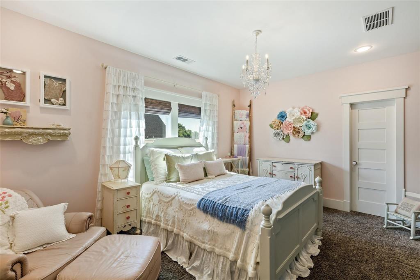
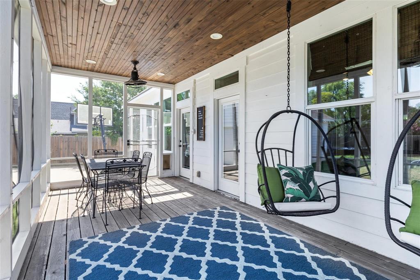
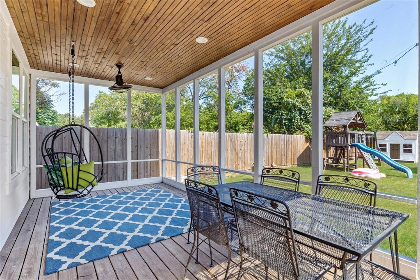
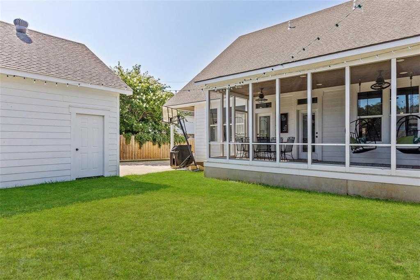
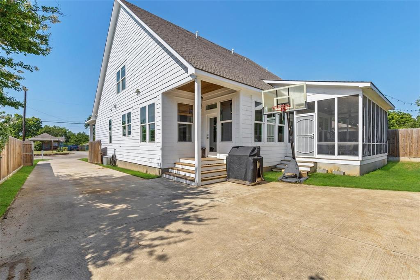
Step onto this charming covered front porch and you'll instantly feel the warmth and welcome of home. Another bonus seller is offering $5000 in buyer closing costs. Great opportunity for you! This distinctive custom two-story Craftsman home combines timeless character with thoughtful modern design. The open and airy floor plan features 4 generously sized bedrooms and 3 full baths, including 2 bedrooms conveniently situated on the main level. Upstairs, 2 of the bedrooms include charming hidden "Narnia" spaces that spark creativity-ideal for imaginative playrooms, cozy hideaways or extra storage. Throughout the home, you'll find carefully selected custom touches that set it apart. Highlights include exposed brick detailing in the foyer, a remarkable 300-year-old reclaimed sink in the laundry room, and built-in bookcases complete with a rolling library ladder. Quality craftsmanship and unique design elements are evident in every room. Energy efficiency in the construction of this home, with Energy Star-rated appliances and HVAC systems, along with foam insulation, helps maintain comfort while reducing energy costs. The screened-in back porch with egg-style swings creates the perfect setting to relax and enjoy the privacy of the backyard. An oversized 2-car garage provides abundant space for parking as well as additional storage. Centrally located in the heart of the DFW Metroplex, the property offers convenient access to major highways and employment centers across the area. With its distinctive features and inviting design, this exceptional home offers a level of character and charm that must be experienced in person. This home was under contract with a contingent offer and the buyers could not sale their home, so we are back on the market - no fault of sellers.
Features and Additional Information
Baths
Presented By PREMIER PARTNERS



Area Information
Dallas | Dallas County | Pine Acres 02
Schools in the Area
-
turned_in
Elementary SchoolSchulze
-
turned_in
Middle SchoolBowie
-
turned_in
High SchoolNimitz
Want to See More Listings in the Area?
Brokerage: Ebby Halliday, REALTORS