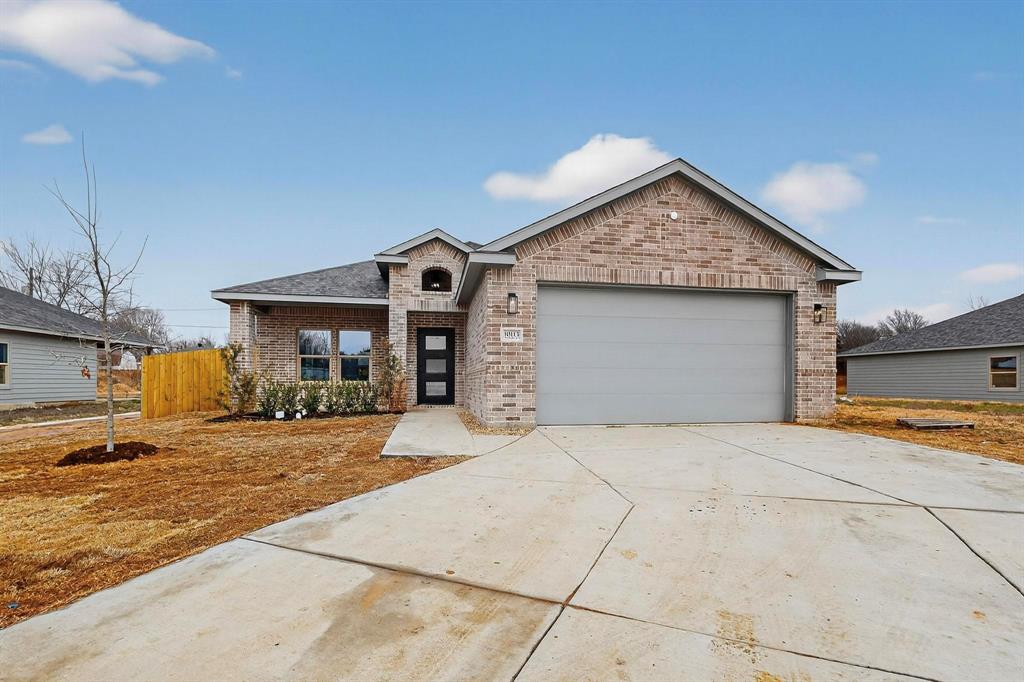
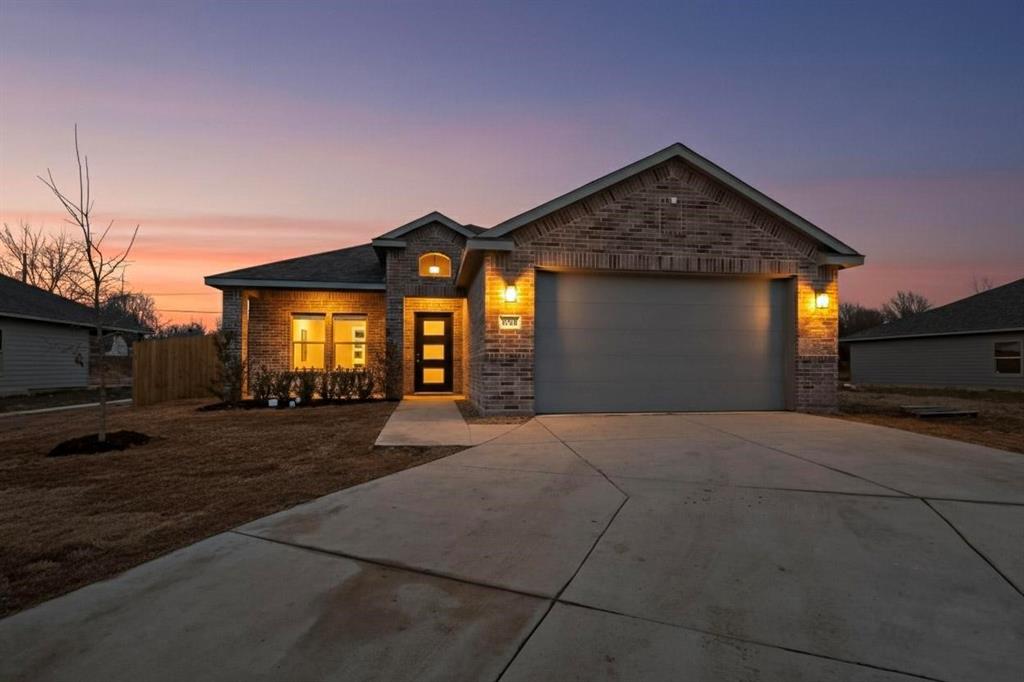
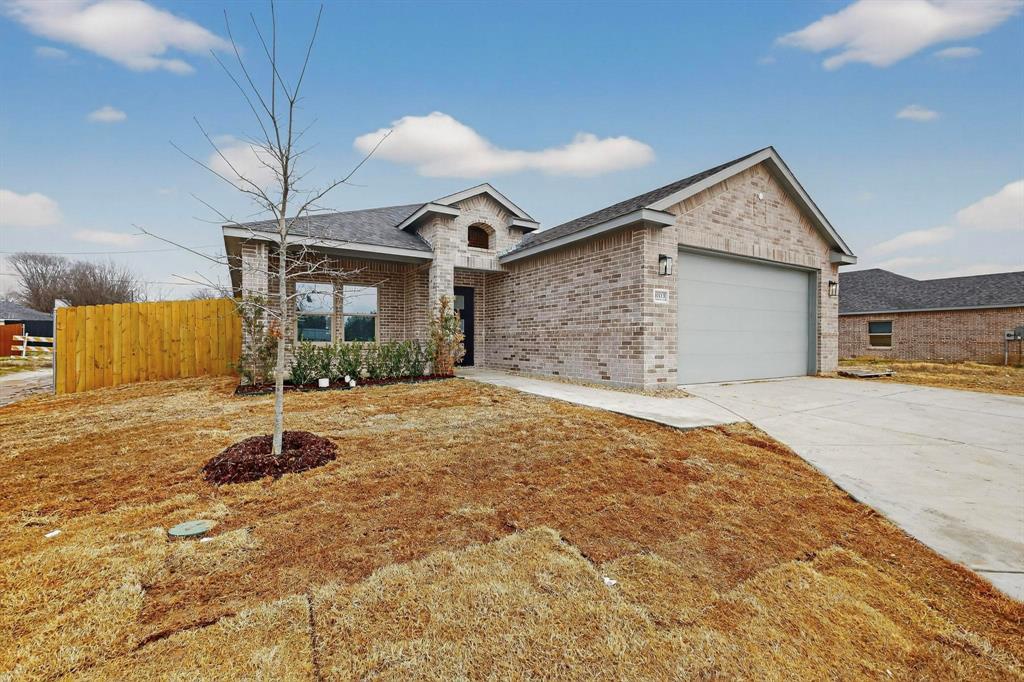
10134 Budtime Lane
About this property
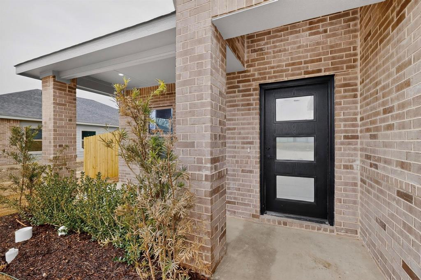
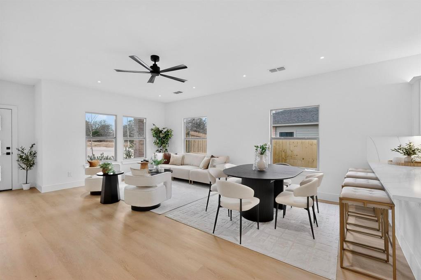
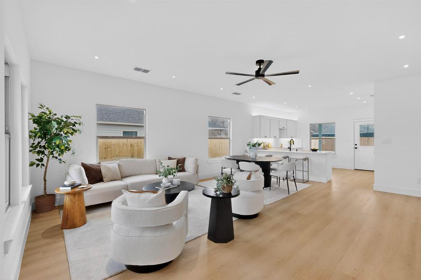
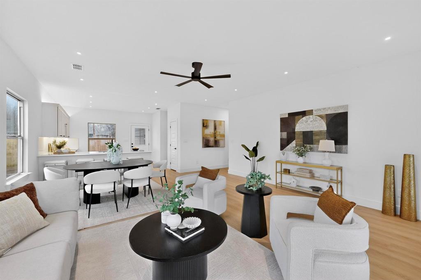
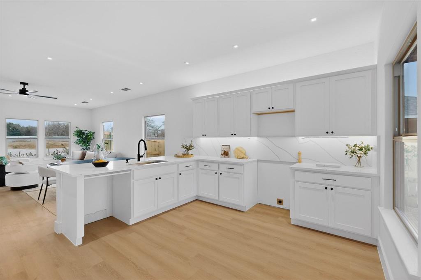
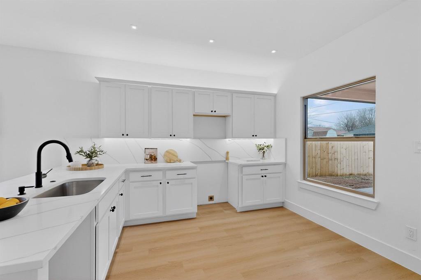
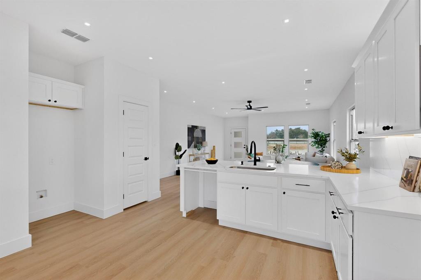
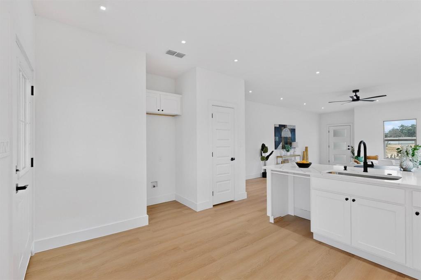
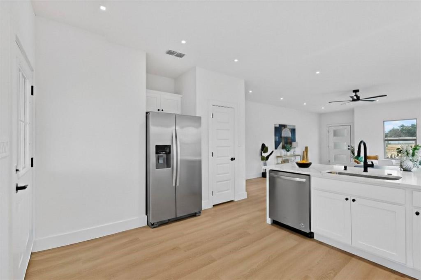
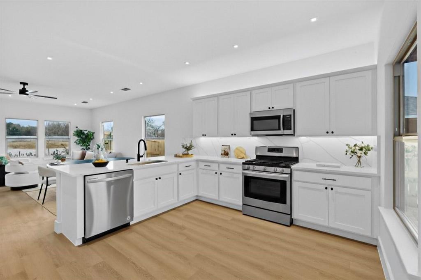
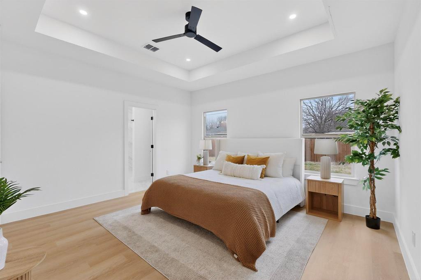
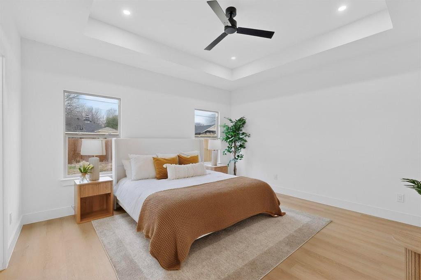
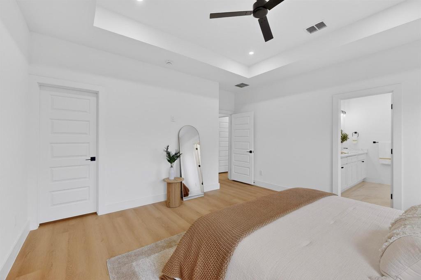
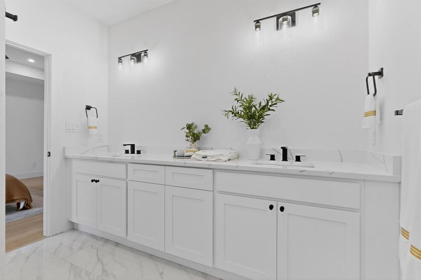
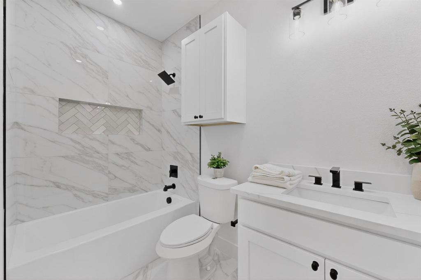
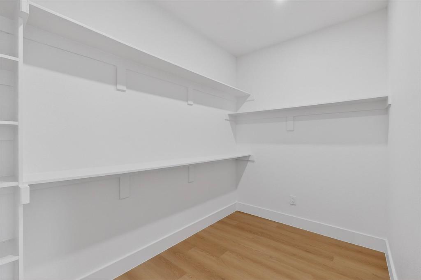
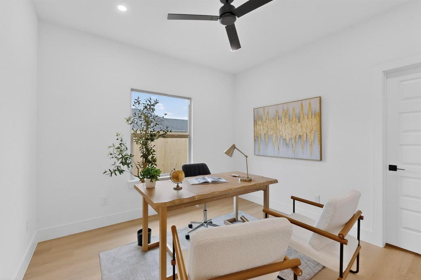
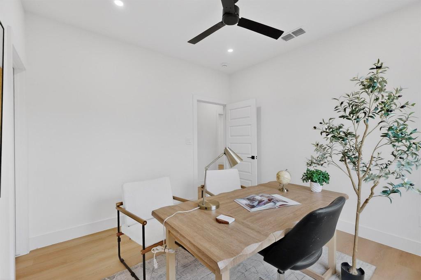
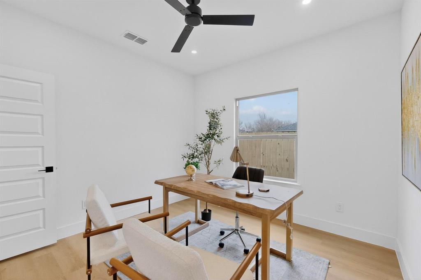
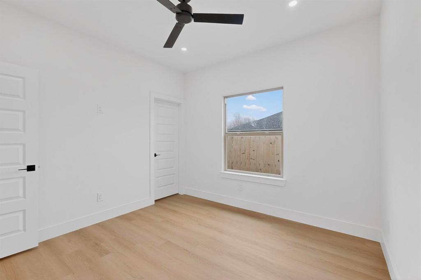
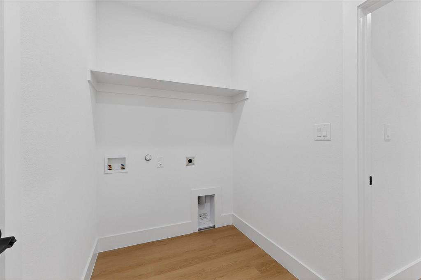
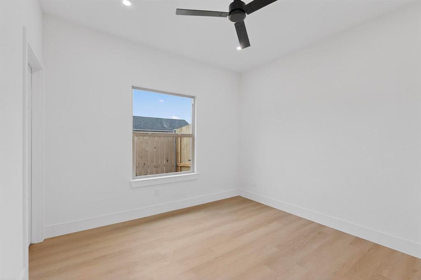
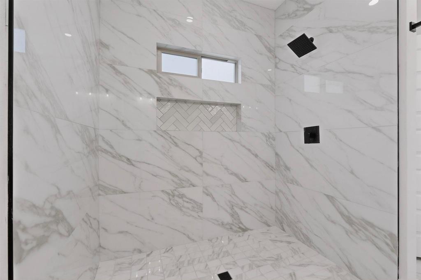
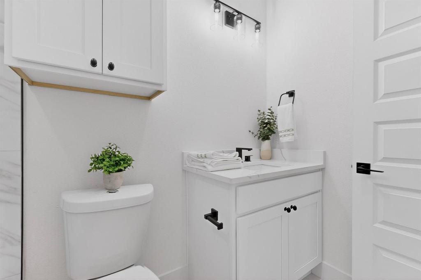
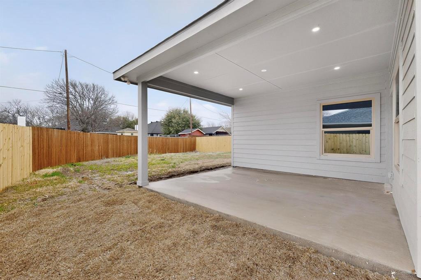
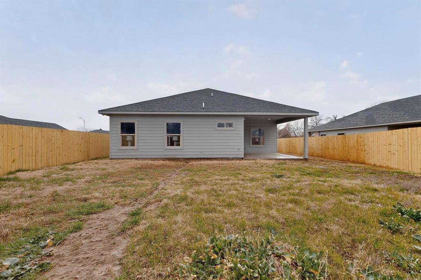
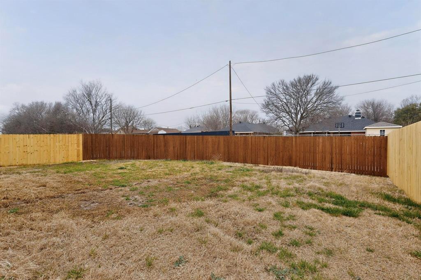
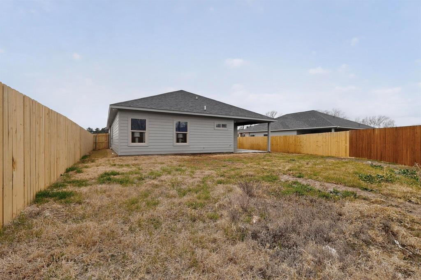
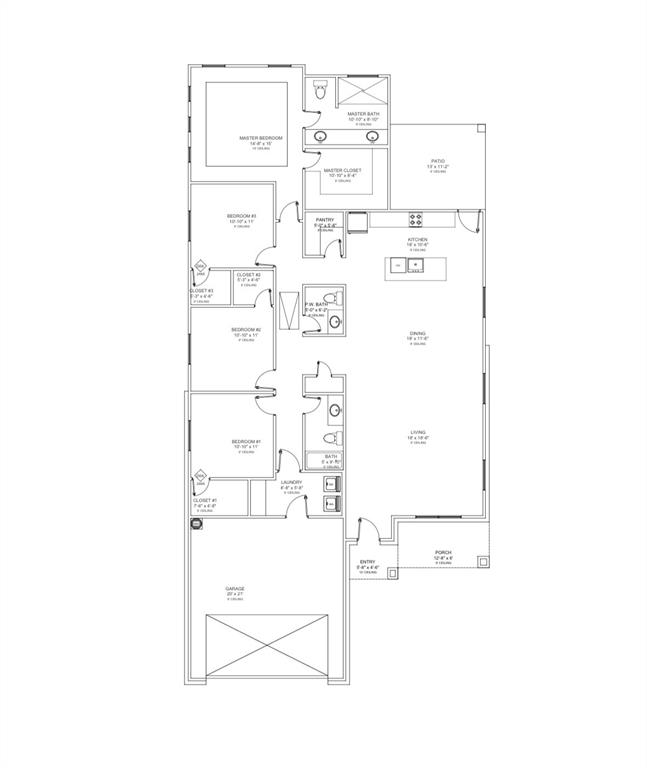
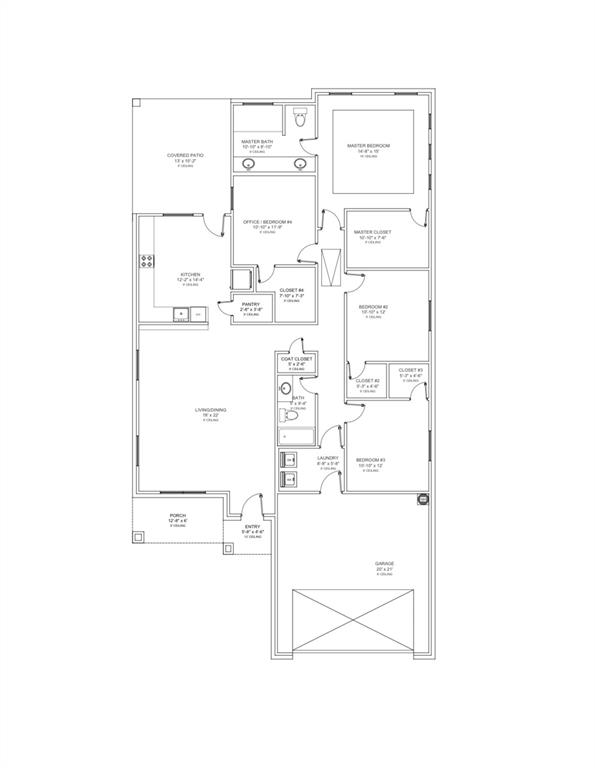
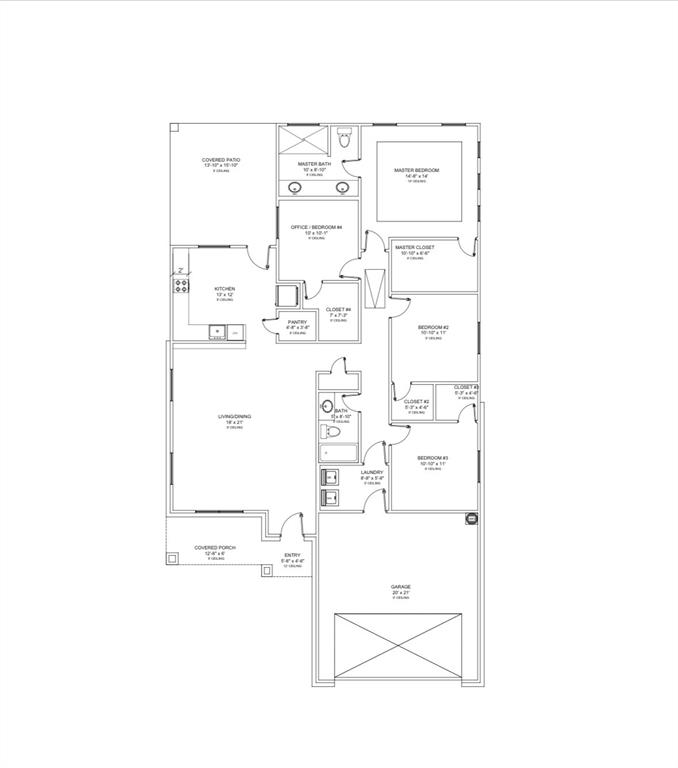
Beautiful new construction featuring 4 spacious bedrooms and 2 full bathrooms. The open-concept layout offers a seamless flow between the living, dining, and kitchen areas, perfect for everyday living and entertaining. Enjoy quartz countertops, luxury vinyl flooring throughout, and plenty of natural light that enhances the home's bright and welcoming feel. The spacious rooms provide comfort and flexibility for any lifestyle. Step outside to a large backyard, ideal for gatherings or relaxing evenings. Additional highlights include a 2-car garage, stainless steel appliances, refrigerator, washer, and dryer. This home offers the perfect combination of style, space, and functionality-ready for you to move in and make it your own. Choose from three thoughtfully designed floor plans: Plan A: 4 bedrooms, 2 bathrooms, 2 car garage, 1,720 sq. ft. Plan B: 4 bedrooms , 2 bathrooms, 2-car garage, 1,880 sq. ft. Plan C: 4 bedrooms , 2.5 bathrooms, 2-car garage, 2,090 sq. ft. Personalize your home by selecting from two custom finish packages, including options for flooring, cabinetry, and countertops. Flexible financing options available. Contact us for more details. Take advantage of up to $5,000 in seller concessions, apply it toward closing costs and make your new home even more affordable.Builder's warranty 2-10 included for added peace of mind, ensuring your new home is protected. Priced to sell, don't miss out! Schedule your showing today! Homes in progress can be toured TODAY with appointment.
Features and Additional Information
Baths
Presented By PREMIER PARTNERS



Area Information
Dallas | Dallas County | Dalview Estates
Schools in the Area
-
turned_in
Elementary SchoolGilbert Cuellar
-
turned_in
Middle SchoolFlorence
-
turned_in
High SchoolSamuell
Want to See More Listings in the Area?
Brokerage: Lugary, LLC