
532 Langholm Dr,WINTER PARK, FL 32789
WINTER PARK, FL 32789


Description
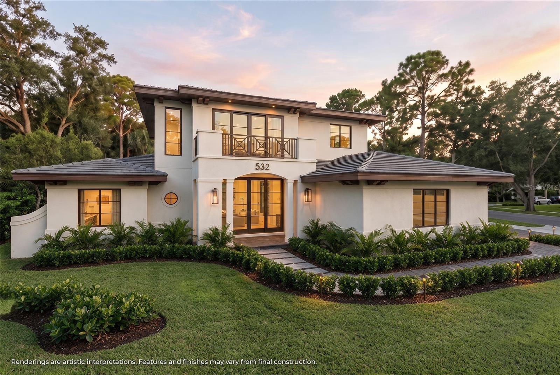
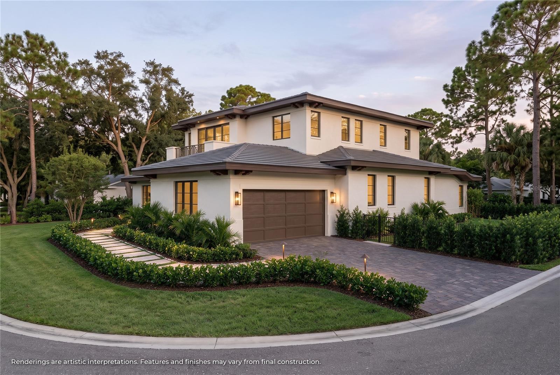
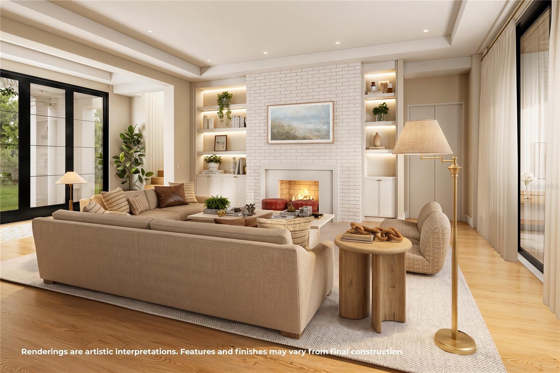
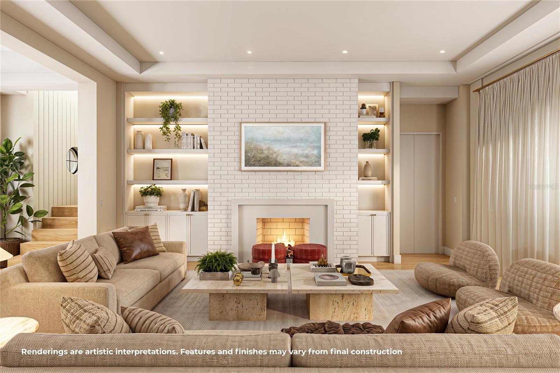
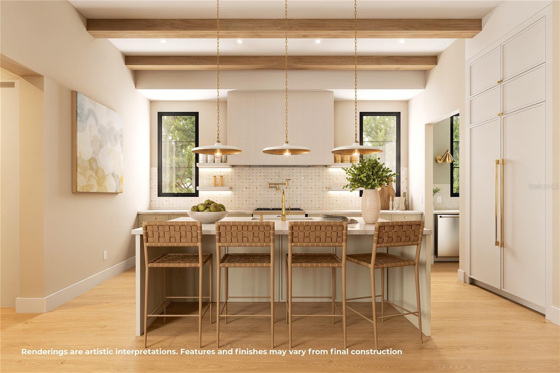
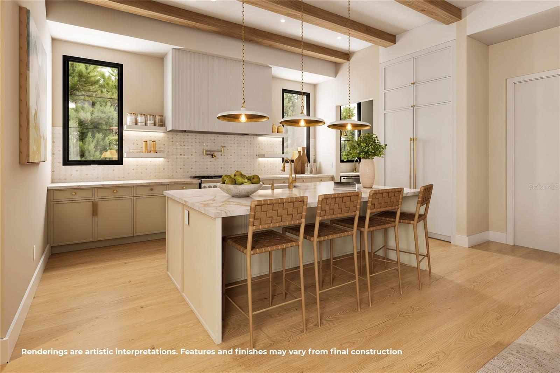
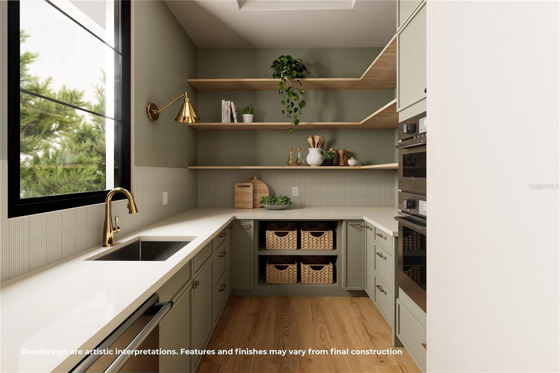
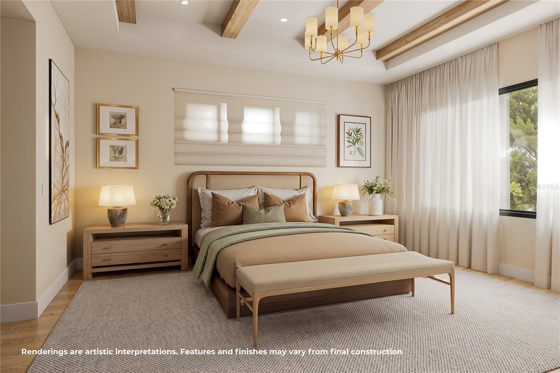
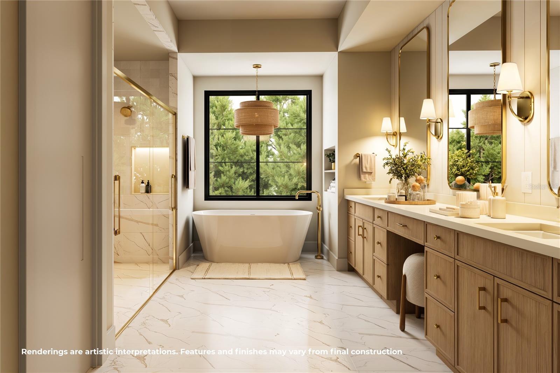
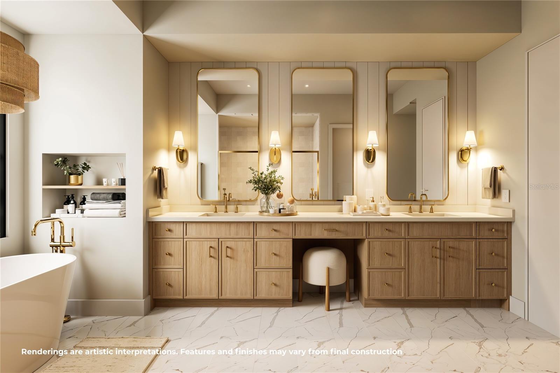
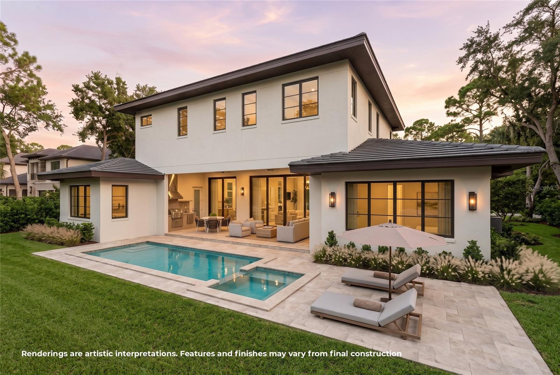
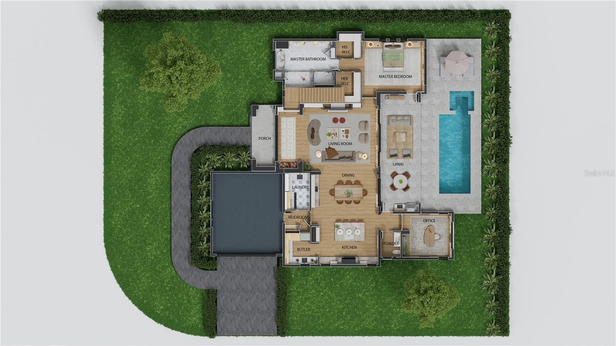
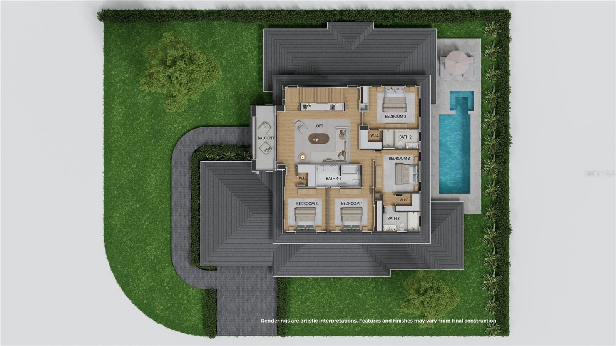
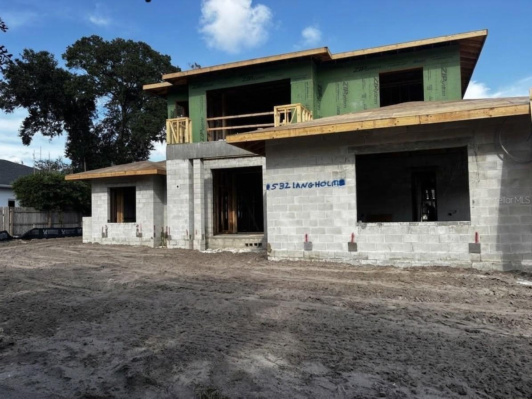
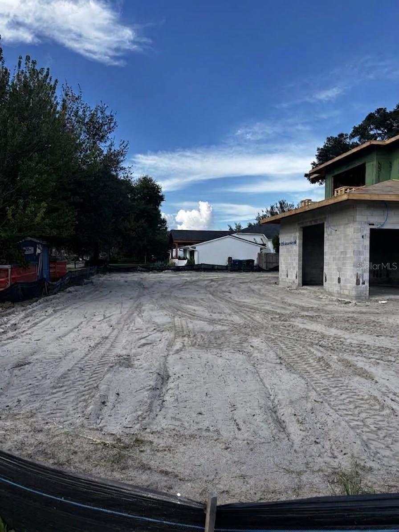
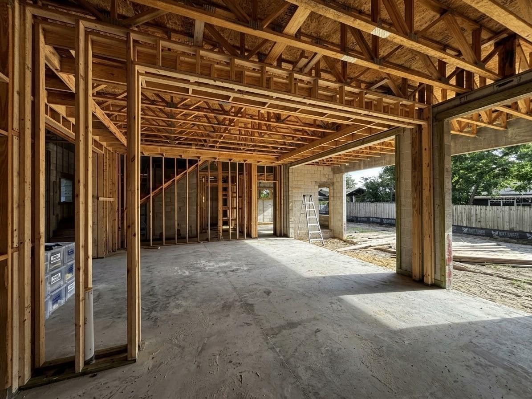
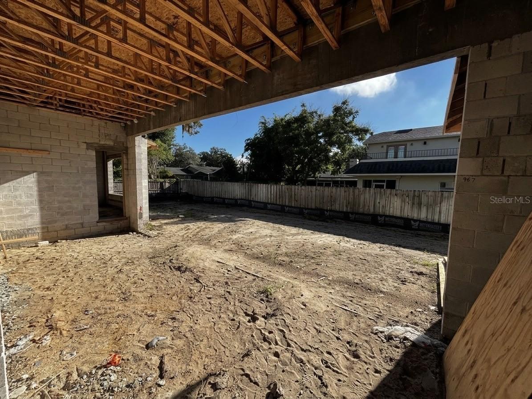
Under Construction. Commanding attention with its striking architecture and exceptional presence, this brand-new Winter Park residence unfolds across an expansive 11,000-square-foot homesite in the fast growing Kenilworth Shores neighborhood. Striking curb appeal introduces the home, while a marble mosaic foyer provides an elegant first impression and leads into the expansive great room. At the center of the living space is a dramatic custom entertainment wall featuring illuminated built-in shelving and a sleek electric fireplace. The adjoining dining room is equally impressive, complete with an oversized dry bar, wine refrigerator, and glass-front cabinetry, creating the perfect setting for hosting family and friends. The designer kitchen makes a statement with Taj Mahal countertops, a marble mosaic backsplash, custom cabinetry, and a full suite of Thermador appliances, including a paneled built-in refrigerator. A massive butler's pantry extends the kitchen's functionality with abundant storage and preparation space, a second microwave and oven, and an additional dishwasher, making entertaining effortless. The downstairs primary suite offers a private retreat accented by warm wood beams and separate his-and-hers closets. Its jaw-dropping spa-inspired bathroom is wrapped in 12-by-24-inch marble tile and features dual vanities, a freestanding soaking tub, and an oversized walk-in shower with LED-illuminated niches. A dedicated home office is also located on the main level, providing a quiet and refined space for working from home. Upstairs, a massive bonus room creates a flexible second living area ideal for movie nights, a game room, or a children's retreat. Four additional spacious bedrooms offer comfort and privacy for family and guests, while an upper-level balcony provides another inviting place to unwind. The outdoor living spaces are designed to take full advantage of the oversized lot. A large covered lanai with a complete summer kitchen overlooks the resort-style pool and spa, all framed by an elegant marble deck. Beyond the pool, the expansive backyard offers valuable green space for recreation, entertaining, or relaxation. Additional highlights include a complete impact-rated window and door package for added efficiency and peace of mind. Perfectly positioned near Cady Way Park, AdventHealth Winter Park, and just a golf-cart ride from Park Avenue, this extraordinary new residence presents a rare opportunity to experience uncompromising luxury, exceptional space, and the very best of the Winter Park lifestyle.
Details
| MLS # | O6442823 |
|---|---|
| Listing Type | For Sale |
| Style | House |
| Sub-Type | For-sale |
| Status | Active |
| Year | 2027 |
| Days On Site | 58 |
| Listing Provided By | ONE LUXURY INTERNATIONAL LLC | Christopher Christensen |
Features
| Bed(s) | 5 |
|---|---|
| Bath(s) | 5 Total |
| SQ Feet | 4,050 |
| Garage | 2 |
| Pool | Yes |
| Story(s) | 2 |
| Zoning | R-1A |
| Acreage | 0.26 |
Taxes
| Property | 8512 |
|---|
Area Information
| State | FL |
|---|---|
| County | Orange |
| City | WINTER PARK |
| Zip Code | 32789 |
| Area | 32789 Winter Park |
| Community Name | KENILWORTH SHORES SEC 01 |
| School District | Winter Park High |
| Elementary School | Brookshire Elem |
| High School | Winter Park High |
| Listing VS Median (in KENILWORTH SHORES SEC 01) | |
Price: $2,990,000 low | high Med: $2,889,500 sqft: 4,050 low | high Med: 3,948 $ / sqft: $738 low | high Med: $732 On site: 58 low | high Med: 29.5 | |
Market Activity 32789
Request a showing
Request a showing
 Listings courtesy of Stellar MLS as distributed by MLS GRID.Based on information submitted to the MLS GRID as of November 21, 2026 at 12:16:04 AM PST All data is obtained from various sources and may not have been verified by broker or MLS GRID. Supplied Open House Information is subject to change without notice. All information should be independently reviewed and verified for accuracy. Properties may or may not be listed by the office/agent presenting the information. The Digital Millennium Copyright Act of 1998, 17 U.S.C. § 512 (the “DMCA”) provides recourse for copyright owners who believe that material appearing on the Internet infringes their rights under U.S. copyright law. If you believe in good faith that any content or material made available in connection with our website or services infringes your copyright, you (or your agent) may send us a notice requesting that the content or material be removed, or access to it blocked. Notices must be sent in writing by email to DMCAnotice@MLSGrid.com. “The DMCA requires that your notice of alleged copyright infringement include the following information: (1) description of the copyrighted work that is the subject of claimed infringement; (2) description of the alleged infringing content and information sufficient to permit us to locate the content; (3) contact information for you, including your address, telephone number and email address; (4) a statement by you that you have a good faith belief that the content in the manner complained of is not authorized by the copyright owner, or its agent, or by the operation of any law; (5) a statement by you, signed under penalty of perjury, that the information in the notification is accurate and that you have the authority to enforce the copyrights that are claimed to be infringed; and (6) a physical or electronic signature of the copyright owner or a person authorized to act on the copyright owner’s behalf. Failure to include all of the above information may result in the delay of the processing of your complaint.
Contact
Learn More About This Property

| State | FL |
|---|---|
| County | Orange |
| City | WINTER PARK |
| Zip Code | 32789 |
| Area | 32789 Winter Park |
| Community Name | KENILWORTH SHORES SEC 01 |
| School District | Winter Park High |
| Elementary School | Brookshire Elem |
| High School | Winter Park High |
| Listing VS Median (in KENILWORTH SHORES SEC 01) | |
Price: $2,990,000 low | high Med: $2,889,500 sqft: 4,050 low | high Med: 3,948 $ / sqft: $738 low | high Med: $732 On site: 58 low | high Med: 29.5 | |
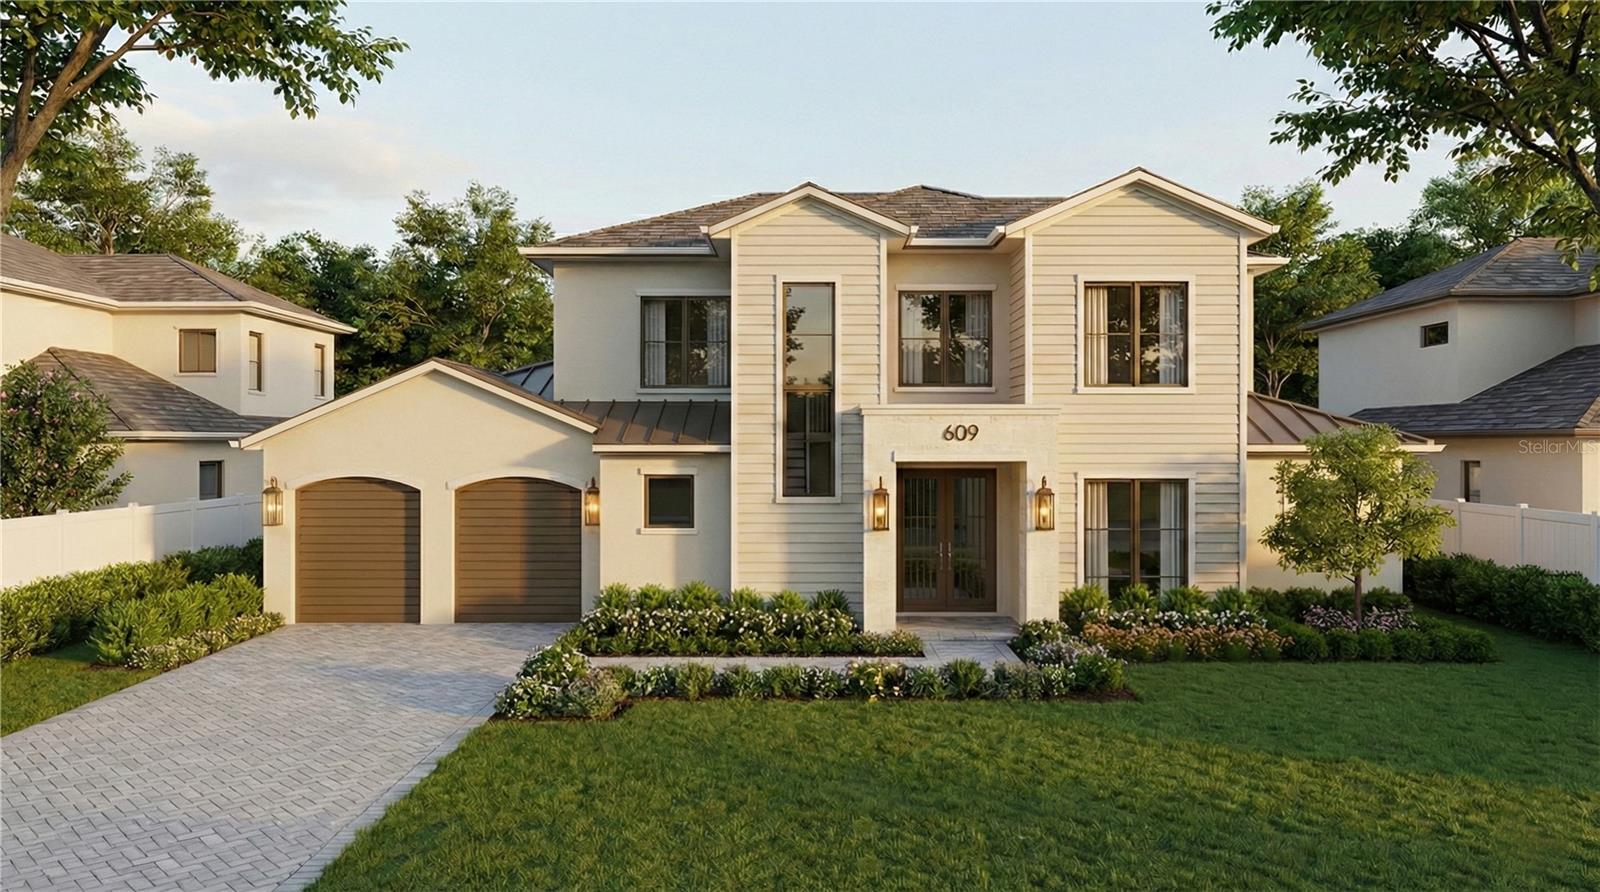 | $2,800,000609 S Phelps AveWinter Park, FL 32789 |
Listings courtesy of Stellar MLS as distributed by MLS GRID.Based on information submitted to the MLS GRID as of All data is obtained from various sources and may not have been verified by broker or MLS GRID. Supplied Open House Information is subject to change without notice. All information should be independently reviewed and verified for accuracy. Properties may or may not be listed by the office/agent presenting the information. The Digital Millennium Copyright Act of 1998, 17 U.S.C. § 512 (the “DMCA”) provides recourse for copyright owners who believe that material appearing on the Internet infringes their rights under U.S. copyright law. If you believe in good faith that any content or material made available in connection with our website or services infringes your copyright, you (or your agent) may send us a notice requesting that the content or material be removed, or access to it blocked. Notices must be sent in writing by email to DMCAnotice@MLSGrid.com. “The DMCA requires that your notice of alleged copyright infringement include the following information: (1) description of the copyrighted work that is the subject of claimed infringement; (2) description of the alleged infringing content and information sufficient to permit us to locate the content; (3) contact information for you, including your address, telephone number and email address; (4) a statement by you that you have a good faith belief that the content in the manner complained of is not authorized by the copyright owner, or its agent, or by the operation of any law; (5) a statement by you, signed under penalty of perjury, that the information in the notification is accurate and that you have the authority to enforce the copyrights that are claimed to be infringed; and (6) a physical or electronic signature of the copyright owner or a person authorized to act on the copyright owner’s behalf. Failure to include all of the above information may result in the delay of the processing of your complaint.
