
Description
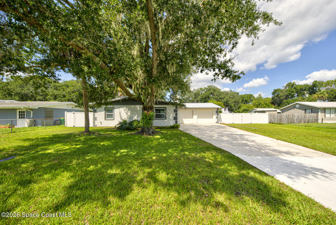
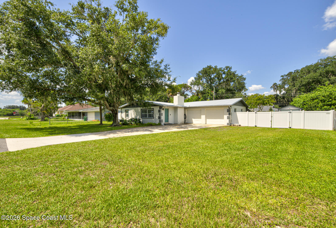
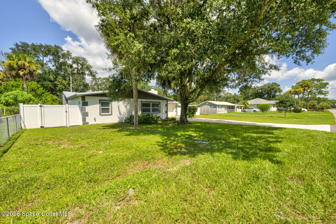
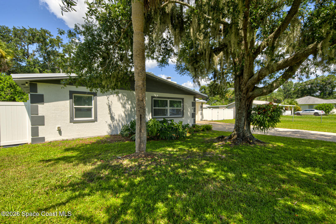
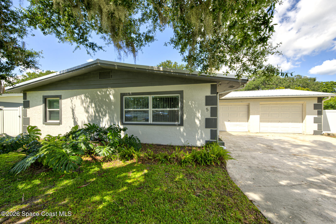
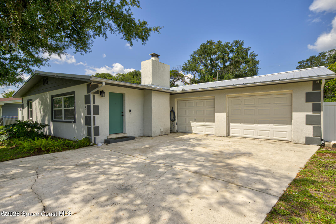
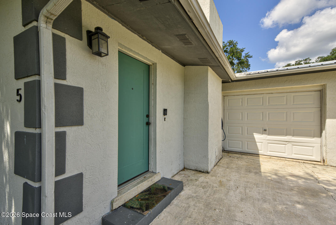
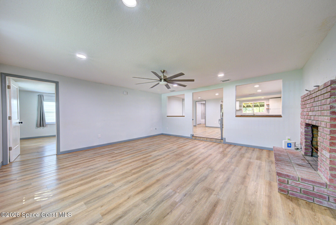
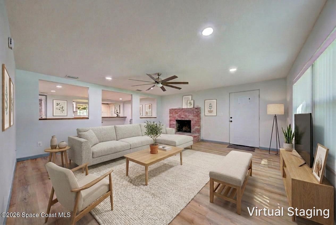
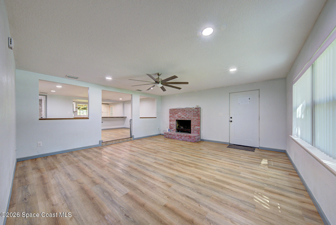
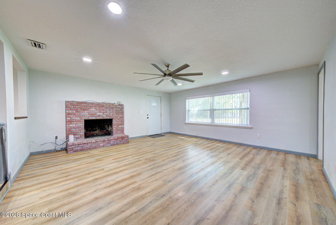
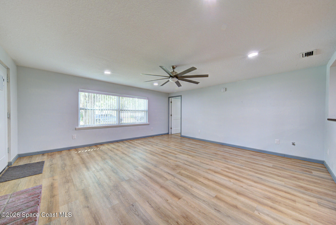
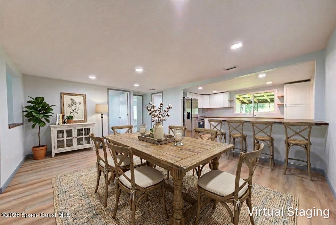
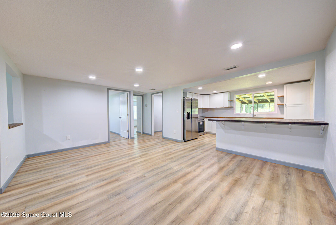
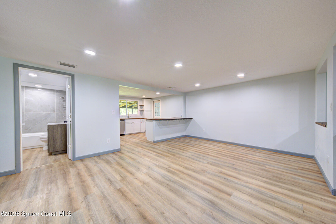
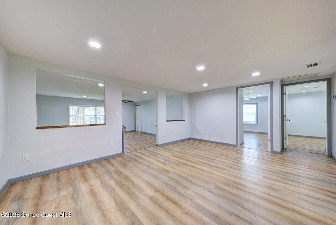
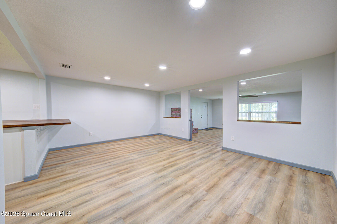
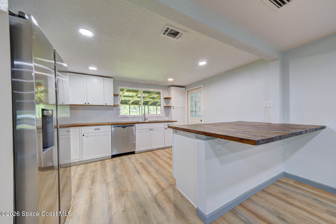
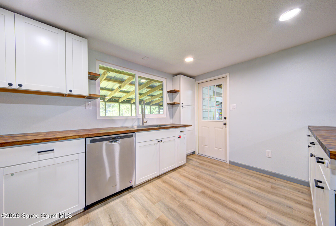
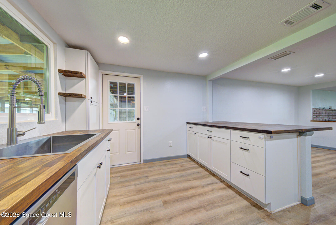
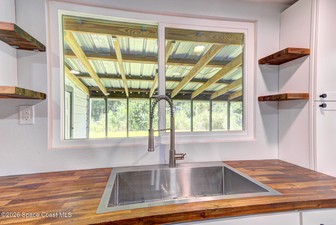
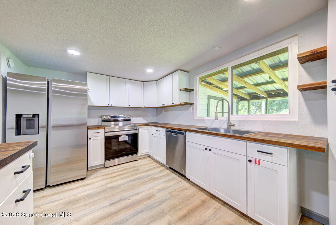
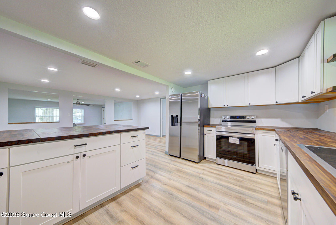
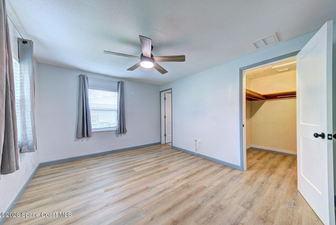
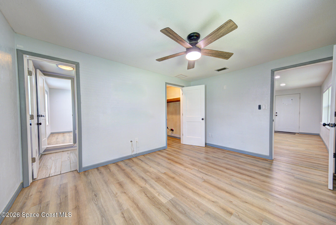
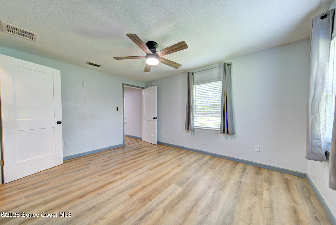
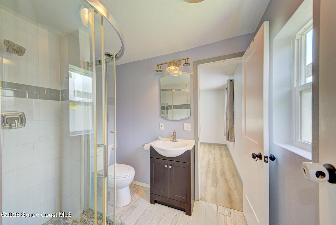
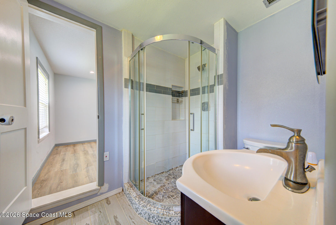
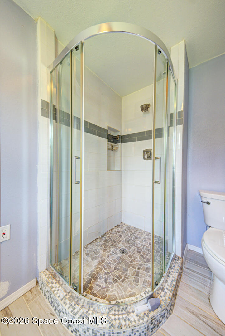
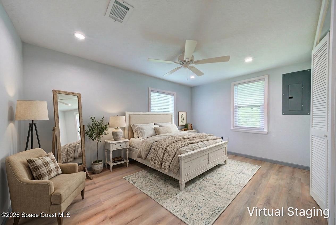
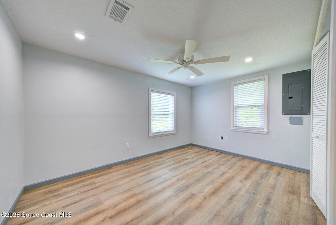
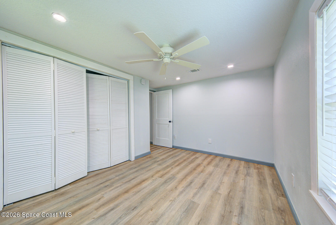
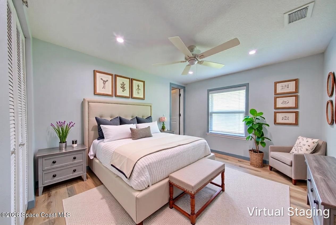
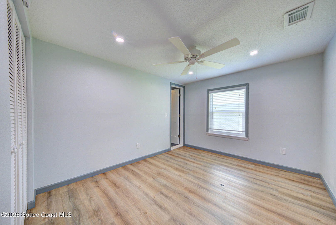
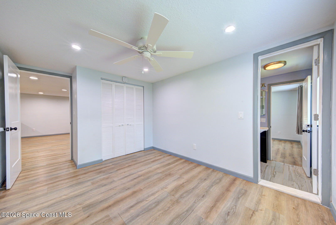
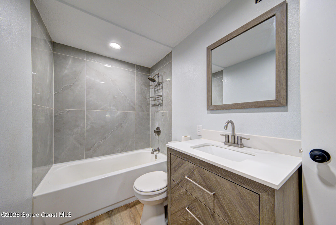
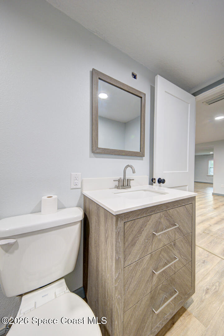
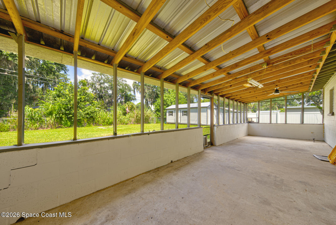
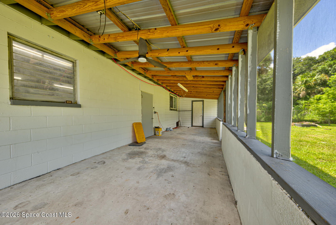
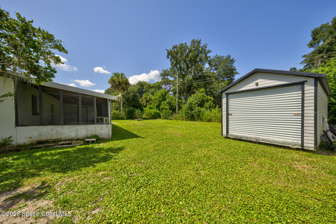
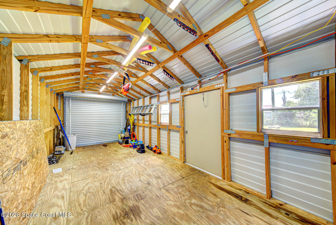
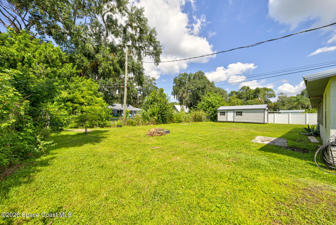
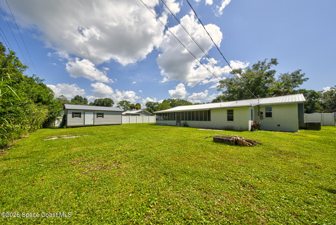
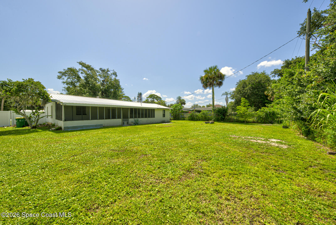
Welcome to 5 Ohio St, a tastefully renovated home, offering space to live comfortably and peace of mind. Located on a quiet street with a generous yard, this 3-bed, 2-bath home has been updated from the inside out. Step inside to experience an interior completely remodeled down to the studs in 2023. Nearly every detail has been replaced including: brand-new drywall, Fresh paint, LVP wood floors, updated wiring, and a newer electrical panel. At the heart of the home is a beautiful, light-filled kitchen, showcasing rich butcher block countertops and sleek stainless steel appliances with an open bar/island for entertaining. Beyond the aesthetics, this home is built for long-term durability. Major systems have already been taken care of, including a Metal Roof (2020), updated A/C system (2019), and a new septic drain field (2024). Outside, there's an oversized 2 car garage, a 1 car shed w/ reinforced floor, a large back porch and a big yard to create your own personal homestead!
Details
| MLS # | 1085618 |
|---|---|
| Listing Type | For Sale |
| Style | House |
| Sub-Type | Resale |
| Status | Active |
| Year | 1958 |
| Days On Site | 93 |
| Listing Provided By | Real Broker, LLC | Nick C Cazessus |
Features
| Bed(s) | 3 |
|---|---|
| Bath(s) | 2 Total |
| SQ Feet | 1,476 |
| Garage | 2 |
| Story(s) | 1 |
| Zoning | Residential |
| Acreage | 0.30 |
| Property View | Other |
Interior
| Rooms Total | 0 |
|---|---|
| Cooling | Central Air, Electric |
| Cooling Yes / No | Yes |
| Heating | Central, Electric |
| Heating Yes / No | Yes |
| Furnished | Unfurnished |
| Appliances | Dishwasher, Electric Range, Refrigerator |
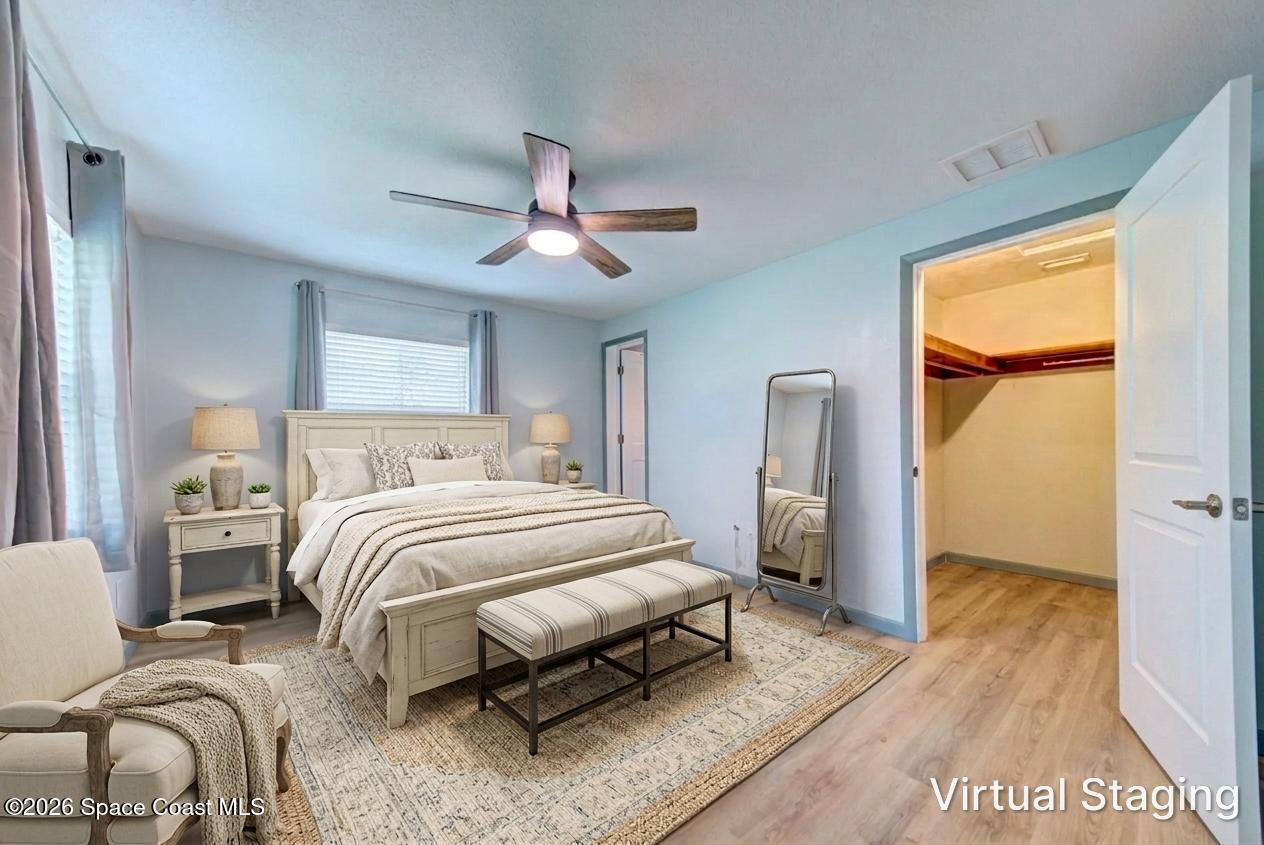
| Interior Features | Breakfast Bar, Ceiling Fan(s), Kitchen Island, Walk-In Closet(s), Primary Bathroom - Shower No Tub, Jack and Jill Bath |
| Fireplace Yes / No | Yes |
| Fireplaces Total | 1 |
| Flooring | Laminate, Tile, Wood |
Exterior
| Roof | Metal |
|---|---|
| Lot Features | Cleared, Few Trees |
| Construction Materials | Block, Stucco |
| Fencing | Chain Link, Vinyl |
| Patio And Porch Features | Covered, Porch, Rear Porch, Screened |
| Direction Faces | East |
| Other Structures | Shed(s) |
| Architectural Style | Traditional |
Parking
| Attached Garage Yes / No | No |
|---|---|
| Parking Features | Additional Parking |
Utilities
| Utilities | Cable Available, Electricity Connected, Water Connected |
|---|---|
| Sewer | Septic Tank |
| Electric | 150 Amp Service |
| Water Source | Public |
Location
| Senior Community Yes / No | No |
|---|---|
| Road Surface Type | Asphalt |
| View | Other |
Taxes
| Tax Annual Amount | 2538.46 |
|---|---|
| Tax Year | 2025 |
| Tax Legal Description | CLEARVIEW HGTS SUBD LOT 20 BLK C |
Area Information
| State | FL |
|---|---|
| County | Brevard |
| City | Cocoa |
| Zip Code | 32926 |
| Area | Cocoa West of US 1 |
| Subarea | Cocoa West of US 1 |
| Community Name | Clearview Hgts Subd |
| School District | Cocoa |
| Elementary School | Saturn |
| High School | Cocoa |
| Listing VS Median (in Clearview Hgts Subd) | |
Price: $305,000 low | high Med: $305,000 sqft: 1,476 low | high Med: 1,476 $ / sqft: $207 low | high Med: $207 On site: 93 low | high Med: 93 | |
Market Activity 32926
Request a showing
Request a showing
Contact
Learn More About This Property

| State | FL |
|---|---|
| County | Brevard |
| City | Cocoa |
| Zip Code | 32926 |
| Area | Cocoa West of US 1 |
| Subarea | Cocoa West of US 1 |
| Community Name | Clearview Hgts Subd |
| School District | Cocoa |
| Elementary School | Saturn |
| High School | Cocoa |
| Listing VS Median (in Clearview Hgts Subd) | |
Price: $305,000 low | high Med: $305,000 sqft: 1,476 low | high Med: 1,476 $ / sqft: $207 low | high Med: $207 On site: 93 low | high Med: 93 | |
 Listings courtesy of Stellar MLS as distributed by MLS GRID.Based on information submitted to the MLS GRID as of All data is obtained from various sources and may not have been verified by broker or MLS GRID. Supplied Open House Information is subject to change without notice. All information should be independently reviewed and verified for accuracy. Properties may or may not be listed by the office/agent presenting the information. The Digital Millennium Copyright Act of 1998, 17 U.S.C. § 512 (the “DMCA”) provides recourse for copyright owners who believe that material appearing on the Internet infringes their rights under U.S. copyright law. If you believe in good faith that any content or material made available in connection with our website or services infringes your copyright, you (or your agent) may send us a notice requesting that the content or material be removed, or access to it blocked. Notices must be sent in writing by email to DMCAnotice@MLSGrid.com. “The DMCA requires that your notice of alleged copyright infringement include the following information: (1) description of the copyrighted work that is the subject of claimed infringement; (2) description of the alleged infringing content and information sufficient to permit us to locate the content; (3) contact information for you, including your address, telephone number and email address; (4) a statement by you that you have a good faith belief that the content in the manner complained of is not authorized by the copyright owner, or its agent, or by the operation of any law; (5) a statement by you, signed under penalty of perjury, that the information in the notification is accurate and that you have the authority to enforce the copyrights that are claimed to be infringed; and (6) a physical or electronic signature of the copyright owner or a person authorized to act on the copyright owner’s behalf. Failure to include all of the above information may result in the delay of the processing of your complaint.
