

Description
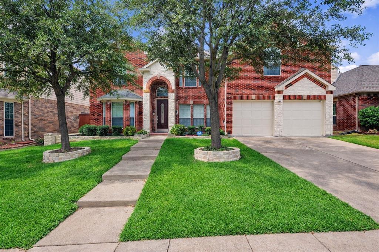
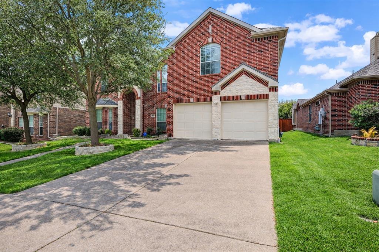
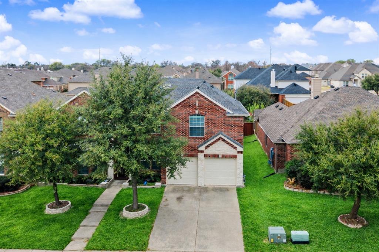
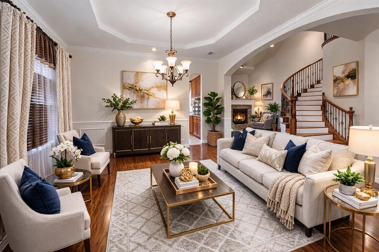
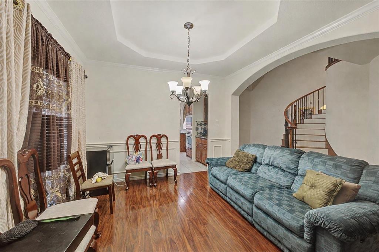
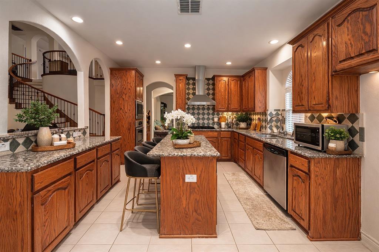
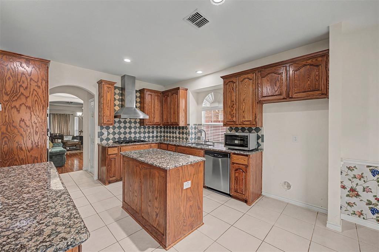
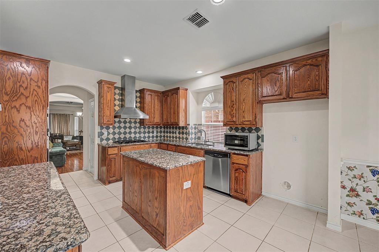
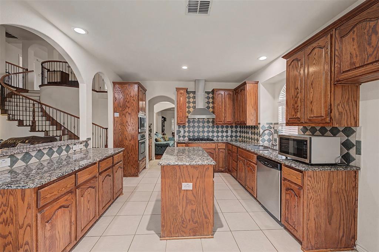
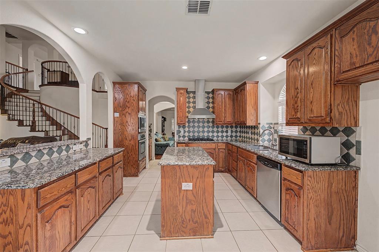
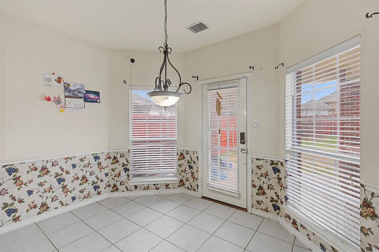
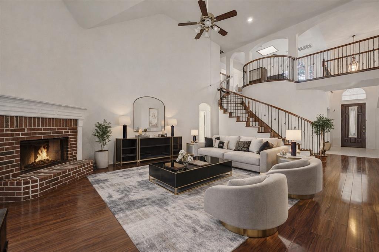
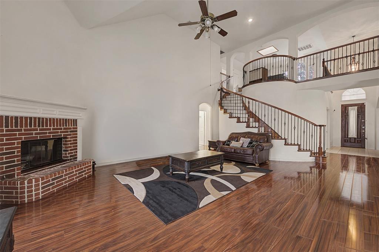
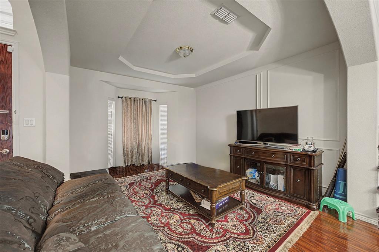
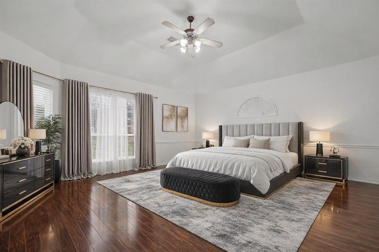
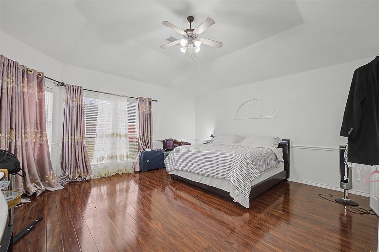
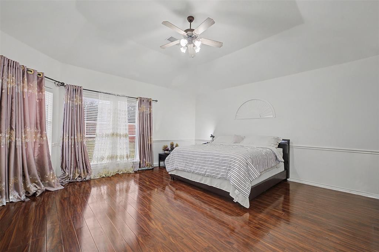
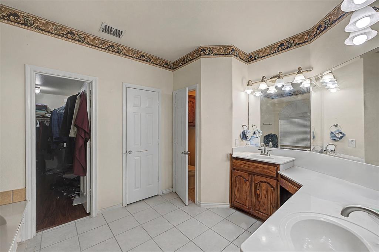
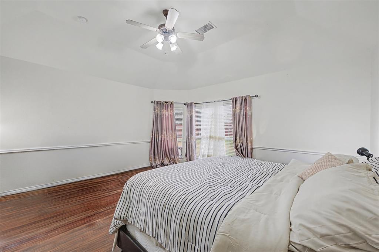
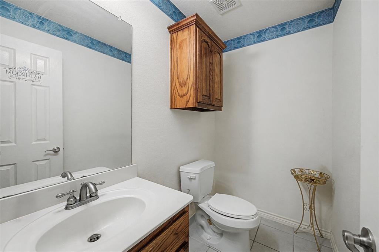
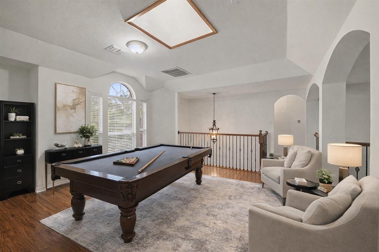
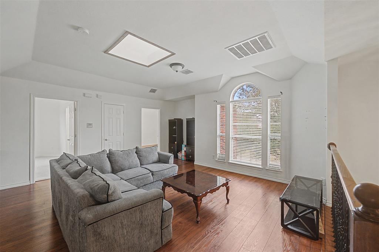
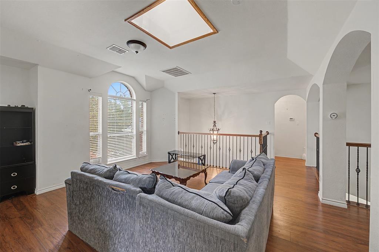
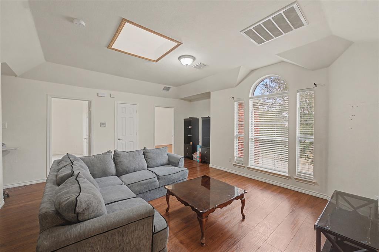
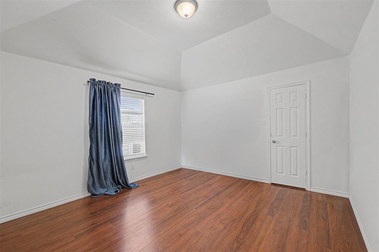
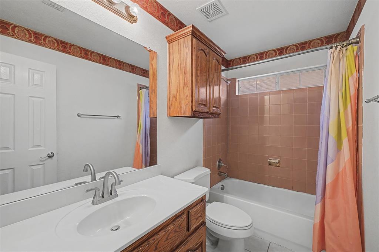
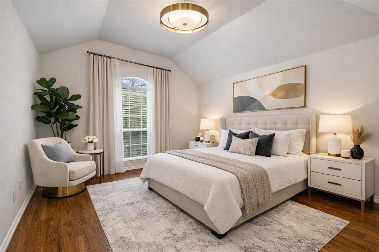
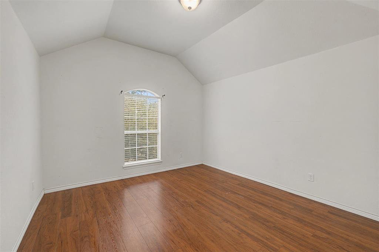
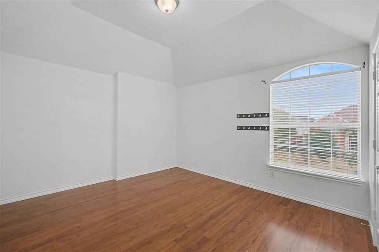
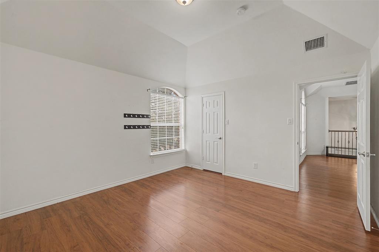
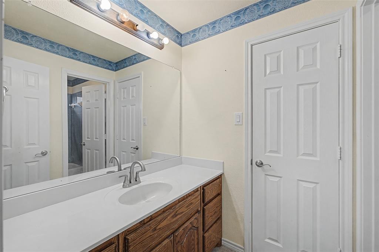
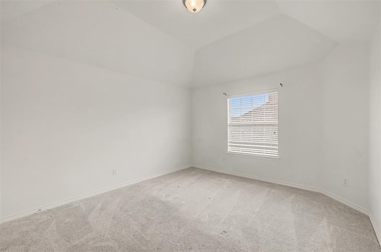
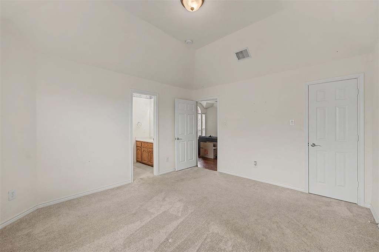
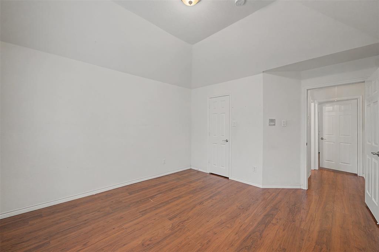
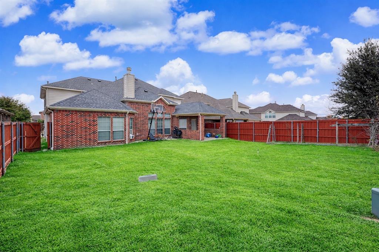
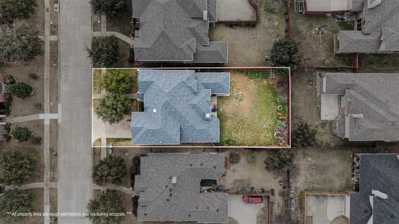
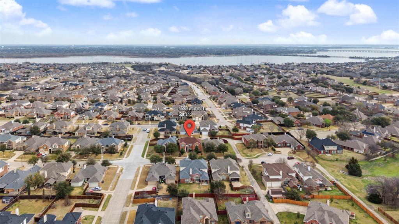
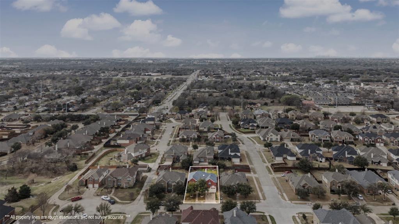
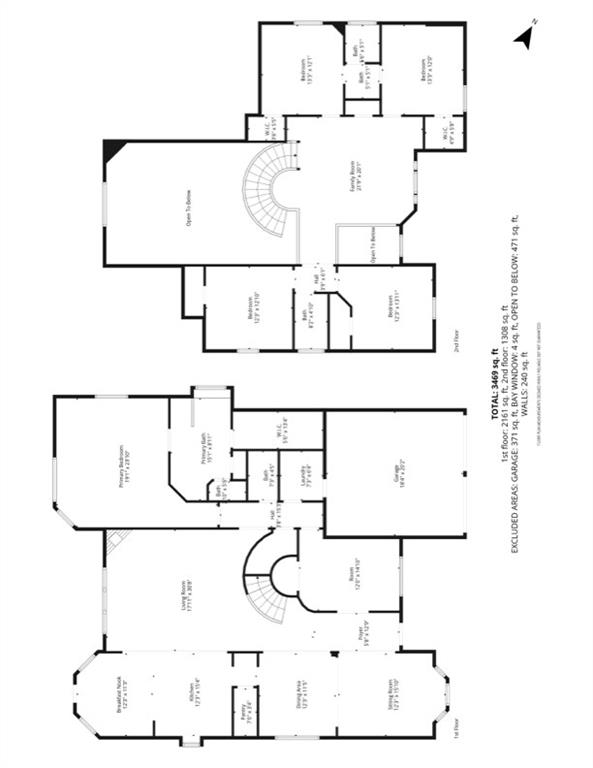
Spacious two-story home offering an incredible opportunity for buyers looking to add their personal touch. This 5-bedroom, 3.5-bath home features a grand entry with a sweeping staircase and soaring ceilings that create an impressive first impression. The floor plan offers multiple living and dining spaces, including two dining areas and generous living areas ideal for entertaining. The kitchen is designed for functionality and gathering, featuring an island, granite countertops, gas cooktop, double ovens, and ample cabinetry. Hardwood flooring adds warmth and character throughout portions of the home. The primary suite includes a double vanity and a separate tub and shower combination, providing a comfortable retreat. Secondary bedrooms offer great space and flexibility for family, guests, or home office needs. A fireplace anchors one of the main living areas, creating a cozy focal point. The backyard offers room to relax, entertain, or create your own outdoor retreat. This property does need some updates and TLC but presents an excellent opportunity to build equity and customize to your style. With a little vision and care, this home has tremendous potential. Don't miss the chance to transform this spacious property into something special.
Details
| MLS # | 21201791 |
|---|---|
| Listing Type | For Sale |
| Style | House |
| HOA Dues | $400 |
| Sub-Type | Resale |
| Status | Pending |
| Year | 2008 |
| Days On Site | 228 |
| Listing Provided By | Jireh Realty Team LLC | Joy Triplett |
Features
| Bed(s) | 5 |
|---|---|
| Bath(s) | 4 Total |
| SQ Feet | 3,622 |
| Garage | 2 |
| Story(s) | 2 |
| Acreage | 0.19 |
Interior
| Room Count | 13 |
|---|---|
| Cooling | Central Air |
| Heating | Central, Electric, Fireplace(s) |
| Interior Features | Cable TV Available, Decorative Lighting, Eat-in Kitchen, Granite Counters, Kitchen Island, Open Floorplan, Pantry, Vaulted Ceiling(s) |
| Window Features | Window Coverings |
| Appliances | Dishwasher, Disposal, Gas Cooktop, Convection Oven |
| Fireplace Features | Gas, Gas Starter, Living Room |
Exterior
| Roof | Composition |
|---|---|
| Security Features | Smoke Detector(s) |
| Construction Materials | Brick, Siding |
| Foundation Details | Slab |
| Lot Features | Cleared, Cul-De-Sac, Landscaped, Sprinkler System, Subdivision |
Parking
| Garage Yn | 1 |
|---|---|
| Attached Garage Yn | 1 |
| Parking Features | Garage, Garage Door Opener, Garage Faces Front |
Utilities
| Utilities | City Sewer, City Water, Curbs |
|---|
Taxes
| Unexempt Taxes | 13300 |
|---|---|
| Tax Lot | 14 |
| Tax Block | 6 |
| Tax Legal Description | HERONS BAY ESTATES 1 BLK 6 LT 14 |
Area Information
| State | TX |
|---|---|
| County | Dallas |
| City | Garland |
| Zip Code | 75043 |
| Area | Dallas |
| Community Name | Herons Bay Estates |
| School District | Garland ISD |
| Elementary School | Choice Of School |
| High School | Choice Of School |
| Listing VS Median (in Herons Bay Estates) | |
Price: $512,000 low | high Med: $257,750 sqft: 3,622 low | high Med: 3,923 $ / sqft: $141 low | high Med: $71 On site: 228 low | high Med: 116 | |
Request a showing
Request a showing
Contact
Learn More About This Property

| State | TX |
|---|---|
| County | Dallas |
| City | Garland |
| Zip Code | 75043 |
| Area | Dallas |
| Community Name | Herons Bay Estates |
| School District | Garland ISD |
| Elementary School | Choice Of School |
| High School | Choice Of School |
| Listing VS Median (in Herons Bay Estates) | |
Price: $512,000 low | high Med: $257,750 sqft: 3,622 low | high Med: 3,923 $ / sqft: $141 low | high Med: $71 On site: 228 low | high Med: 116 | |
 Listings courtesy of Stellar MLS as distributed by MLS GRID.Based on information submitted to the MLS GRID as of All data is obtained from various sources and may not have been verified by broker or MLS GRID. Supplied Open House Information is subject to change without notice. All information should be independently reviewed and verified for accuracy. Properties may or may not be listed by the office/agent presenting the information. The Digital Millennium Copyright Act of 1998, 17 U.S.C. § 512 (the “DMCA”) provides recourse for copyright owners who believe that material appearing on the Internet infringes their rights under U.S. copyright law. If you believe in good faith that any content or material made available in connection with our website or services infringes your copyright, you (or your agent) may send us a notice requesting that the content or material be removed, or access to it blocked. Notices must be sent in writing by email to DMCAnotice@MLSGrid.com. “The DMCA requires that your notice of alleged copyright infringement include the following information: (1) description of the copyrighted work that is the subject of claimed infringement; (2) description of the alleged infringing content and information sufficient to permit us to locate the content; (3) contact information for you, including your address, telephone number and email address; (4) a statement by you that you have a good faith belief that the content in the manner complained of is not authorized by the copyright owner, or its agent, or by the operation of any law; (5) a statement by you, signed under penalty of perjury, that the information in the notification is accurate and that you have the authority to enforce the copyrights that are claimed to be infringed; and (6) a physical or electronic signature of the copyright owner or a person authorized to act on the copyright owner’s behalf. Failure to include all of the above information may result in the delay of the processing of your complaint.
