
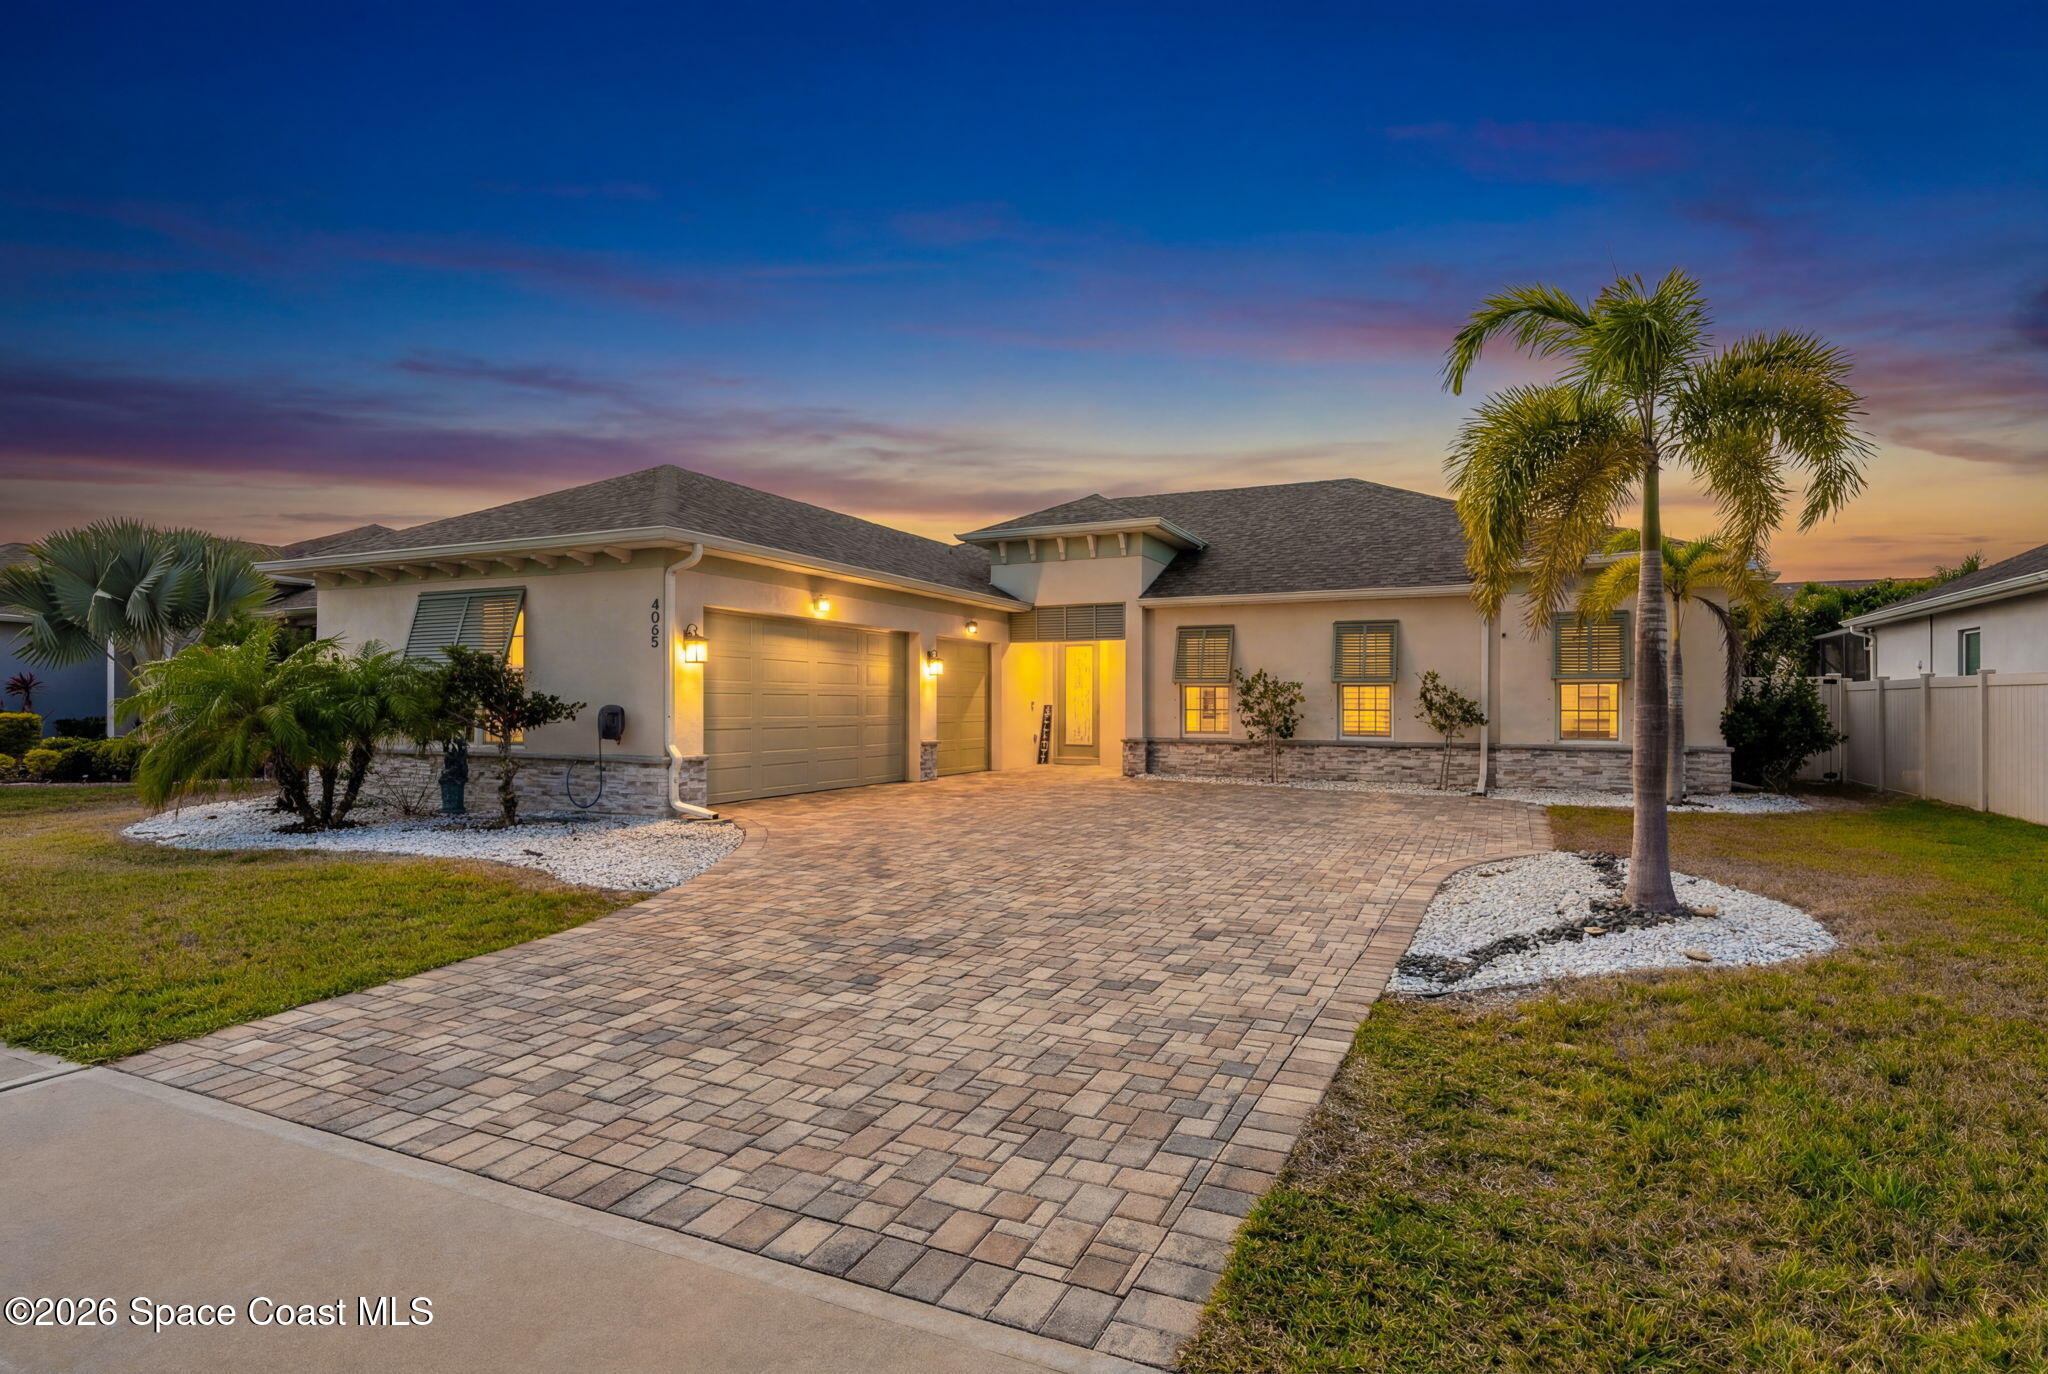
4065 Negal Circle,Melbourne, FL 32901
Melbourne, FL 32901
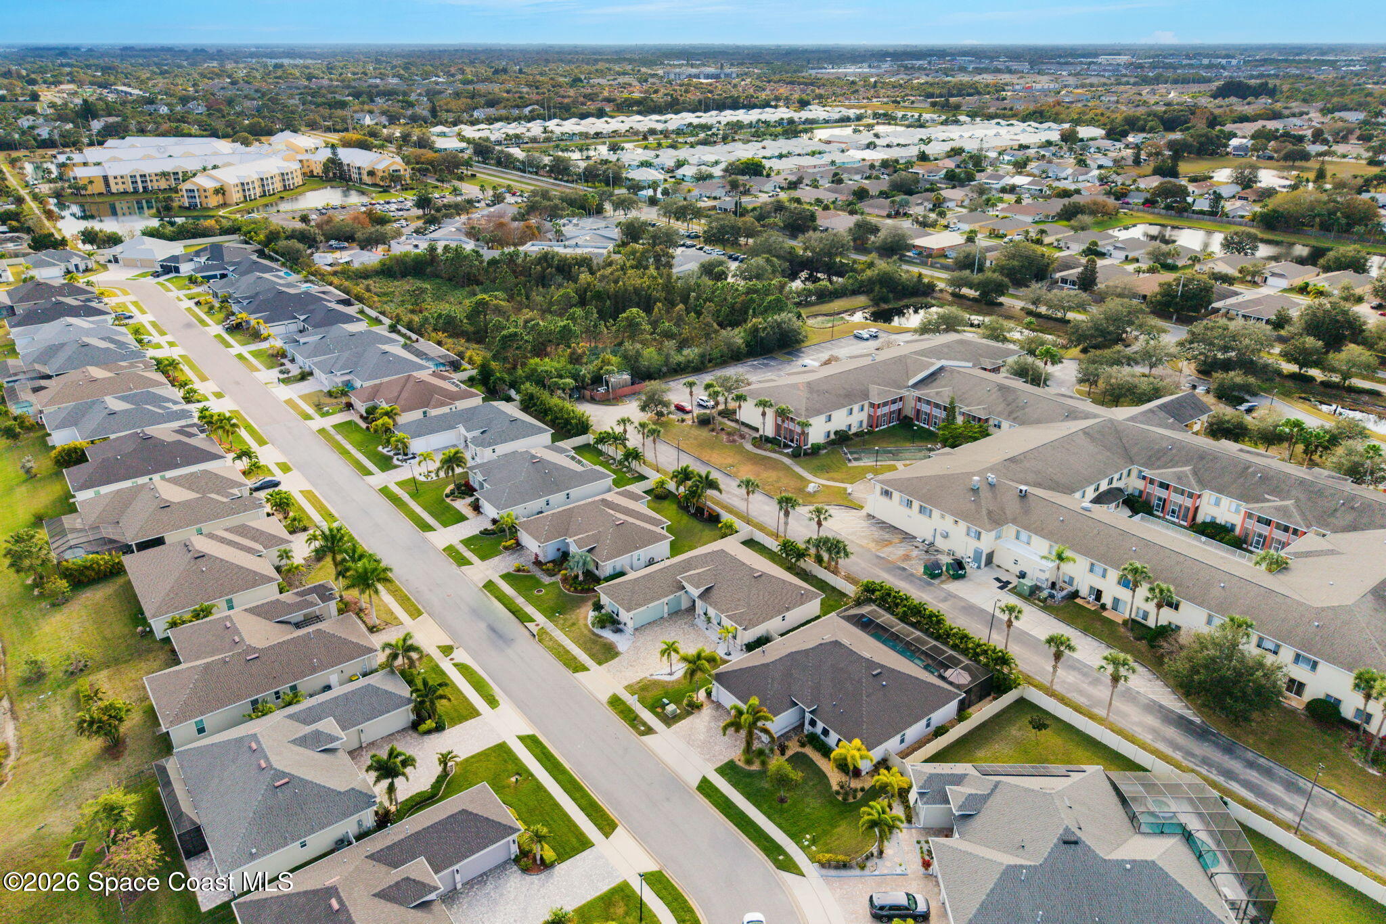
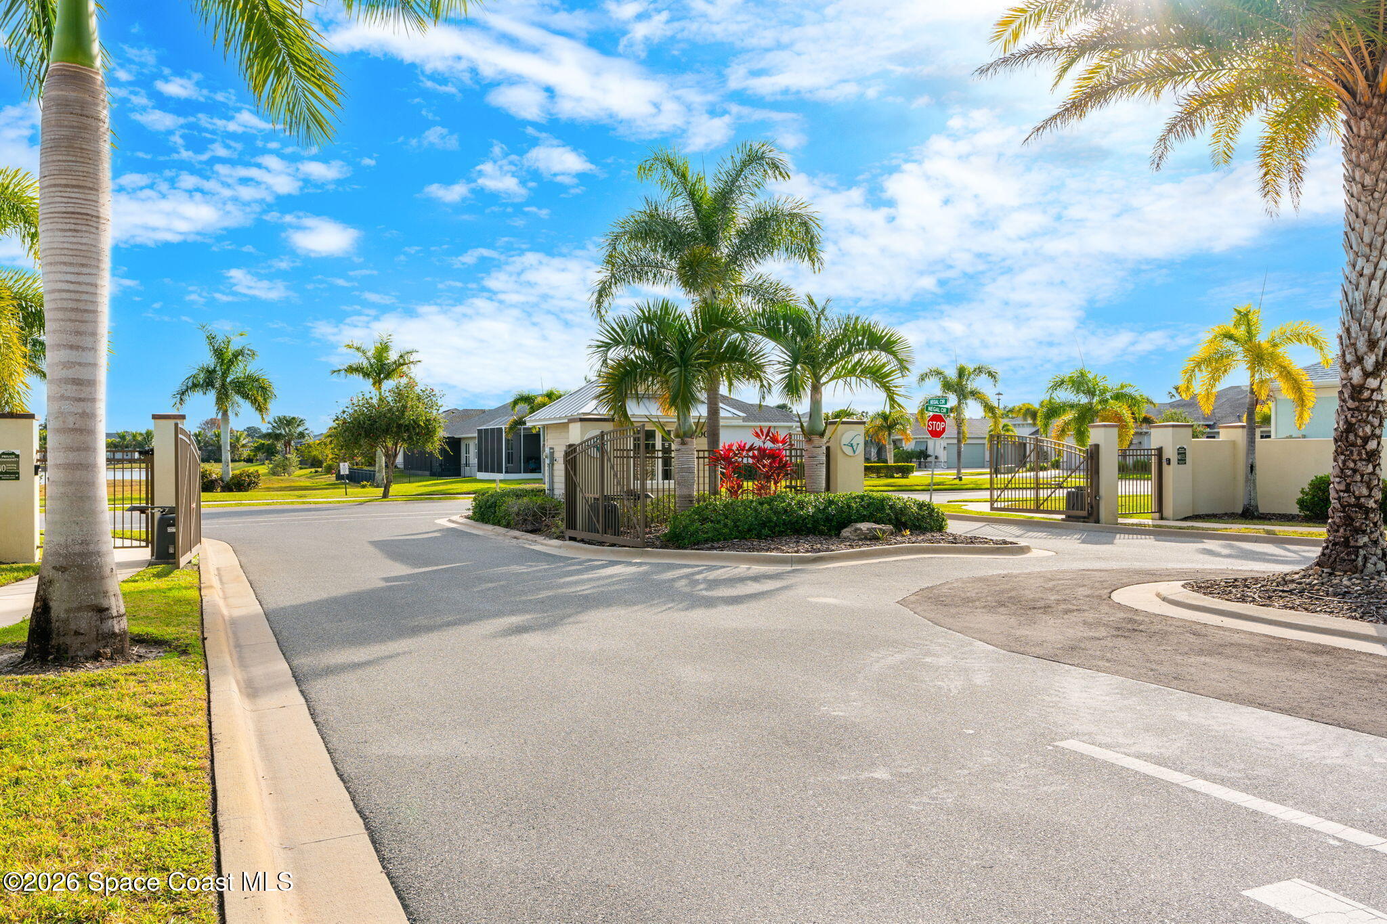
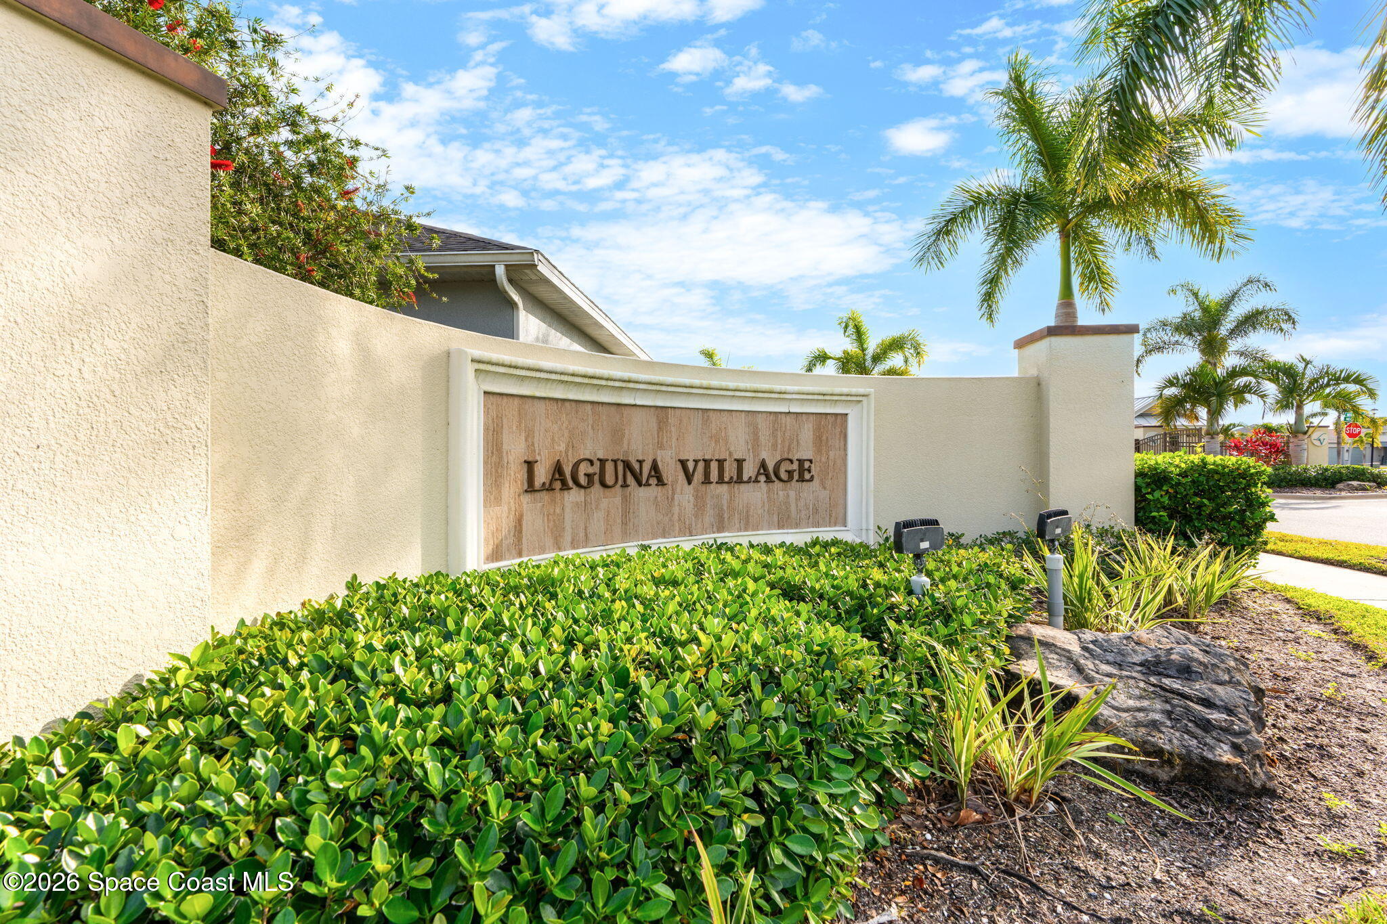
Description
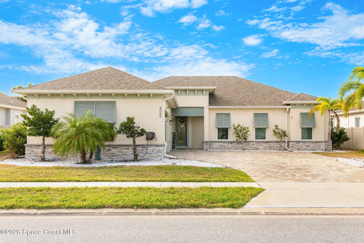
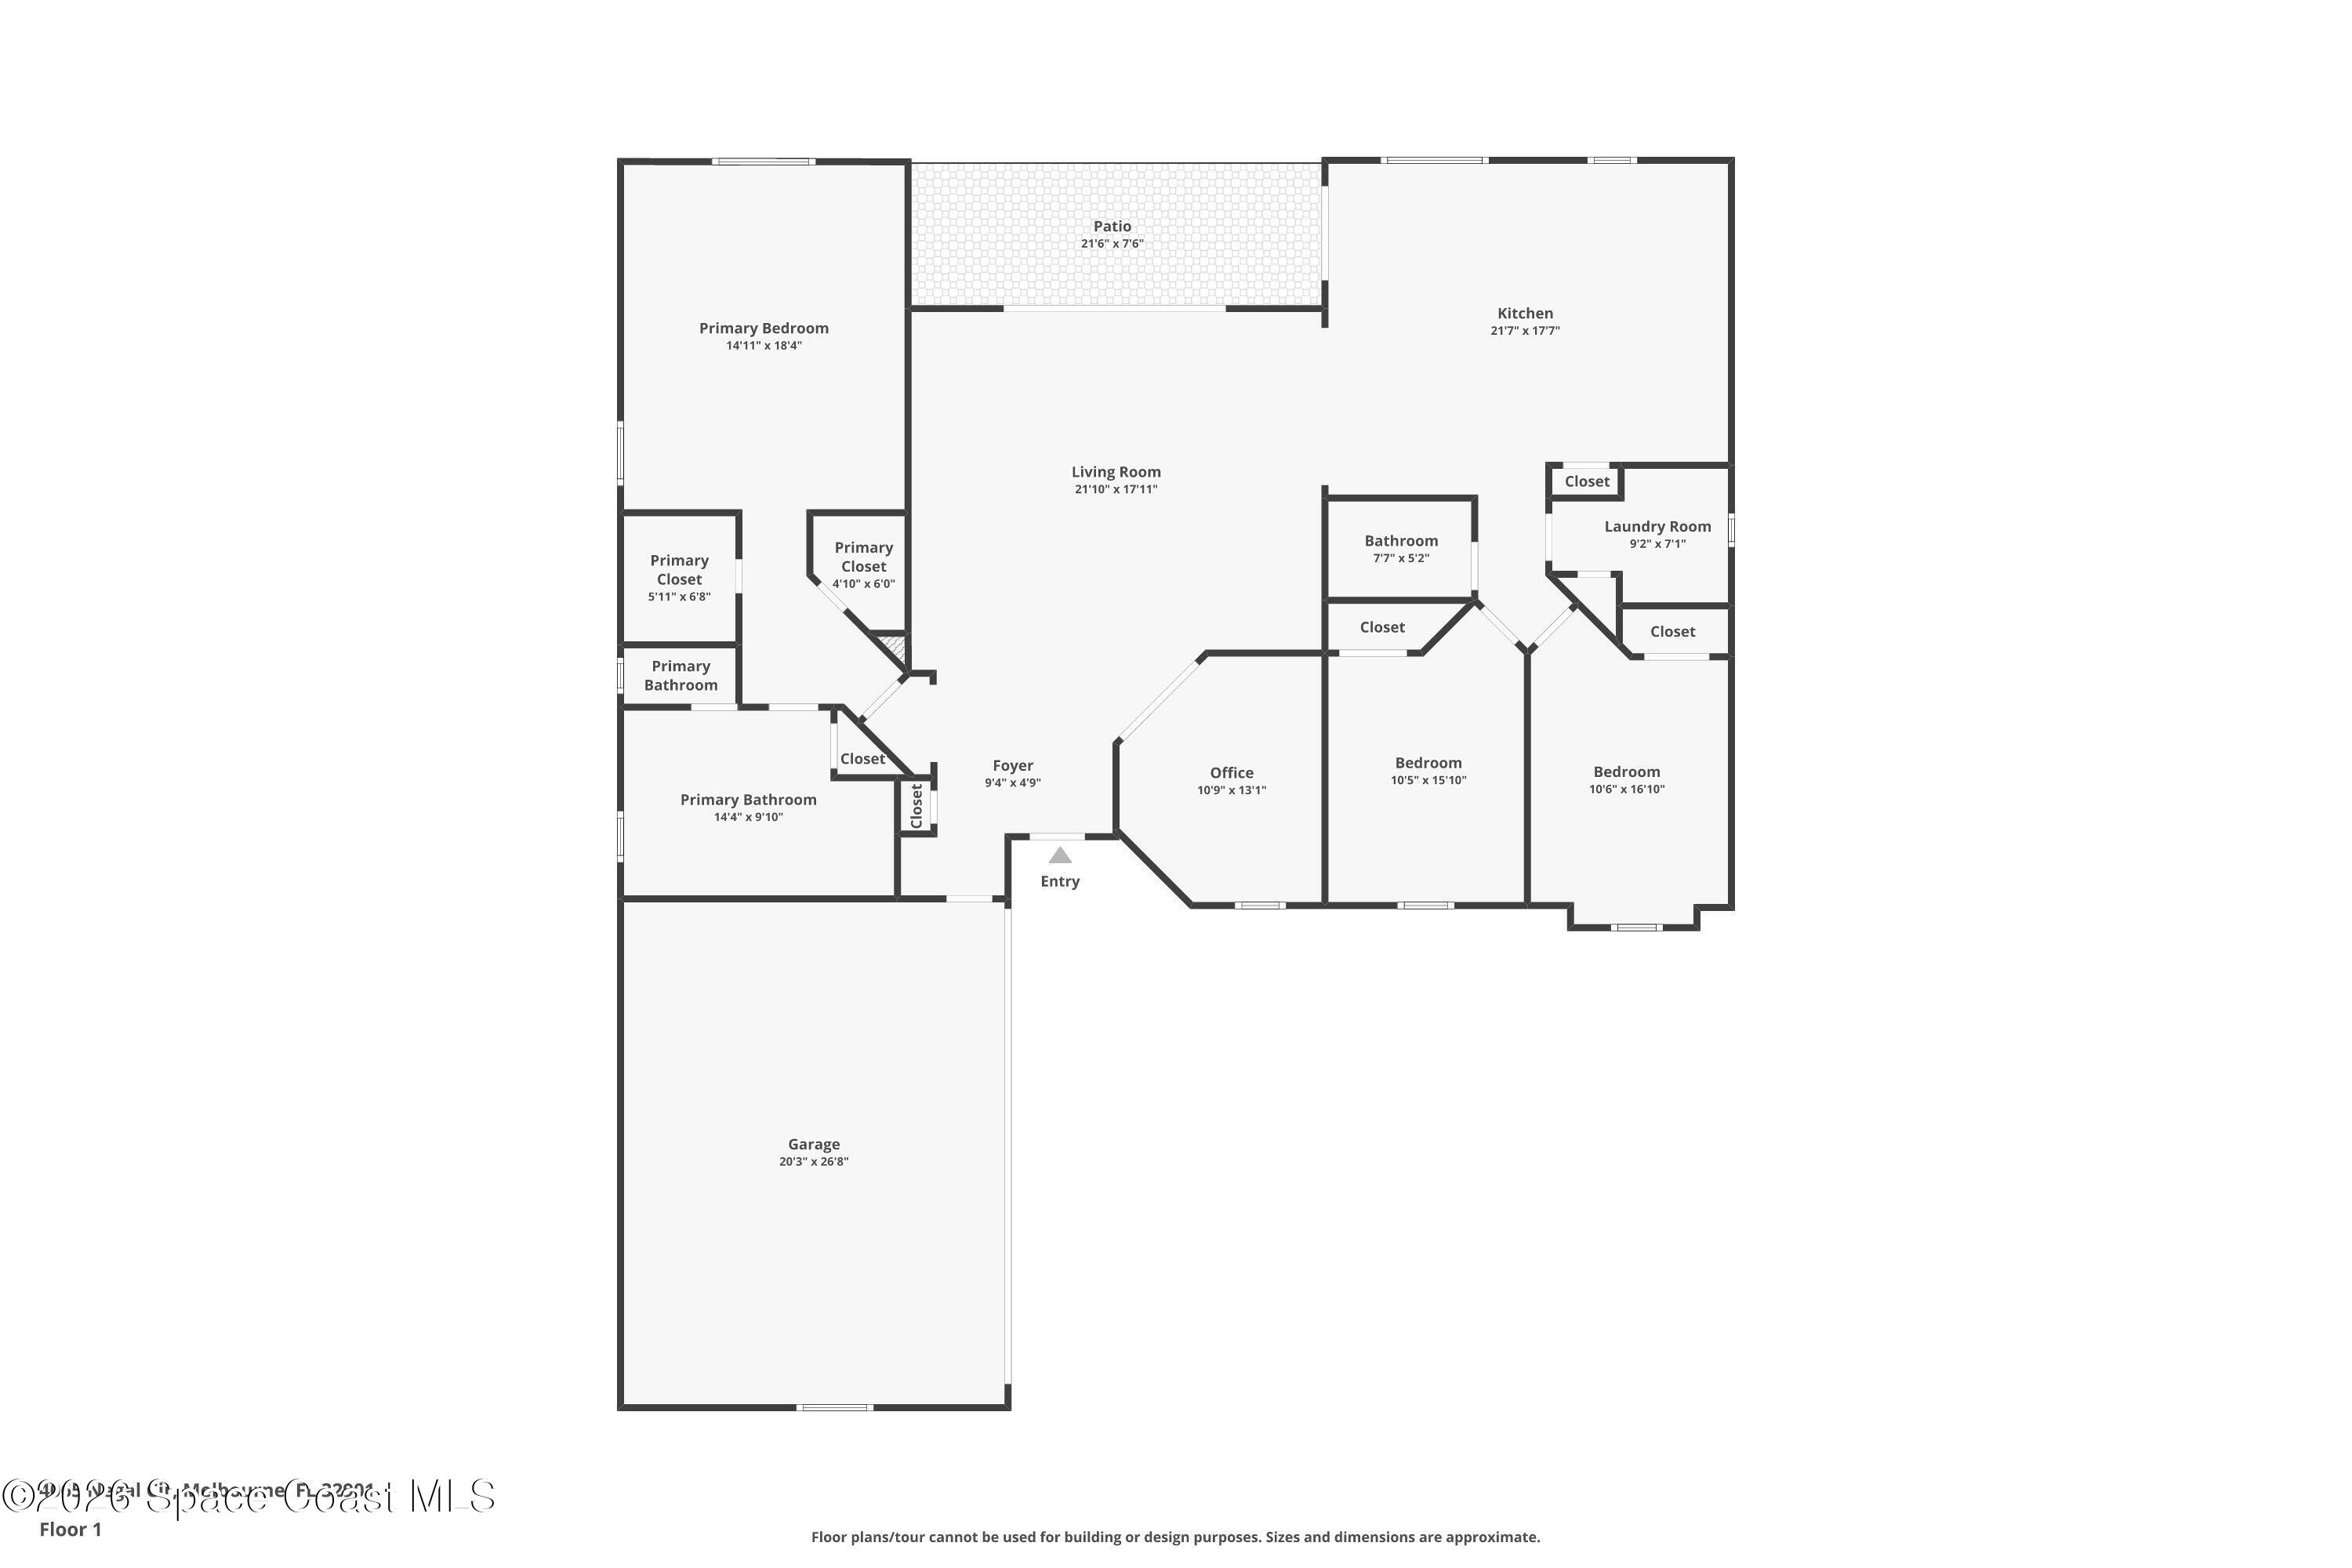
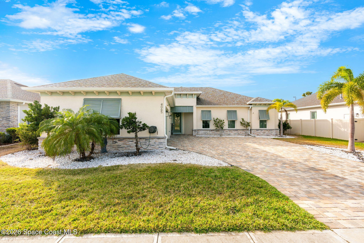
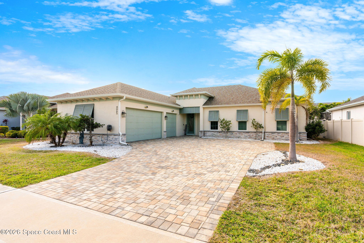
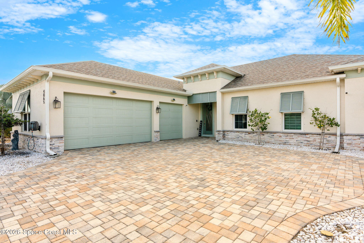
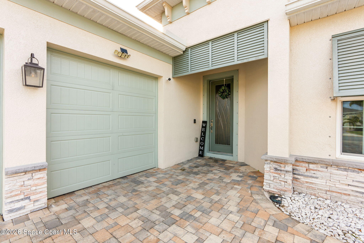
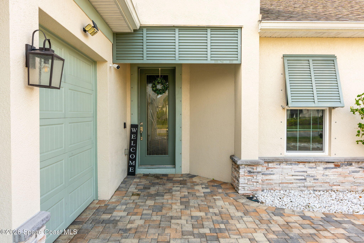
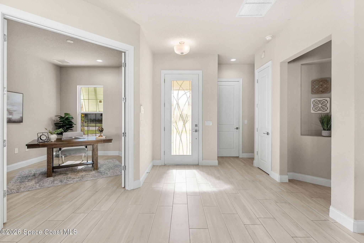
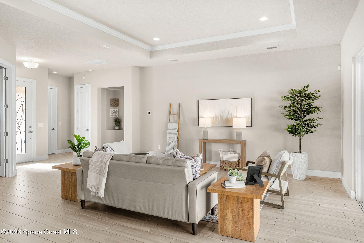
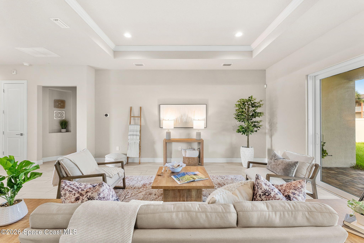
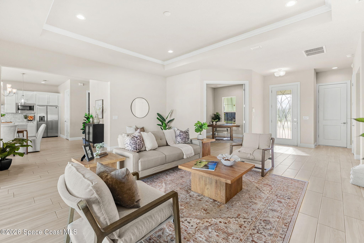
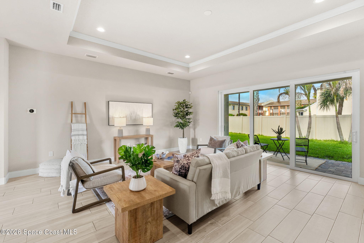
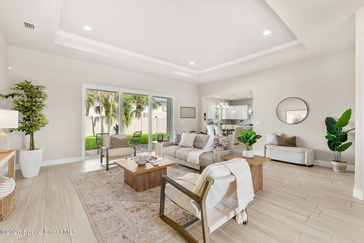
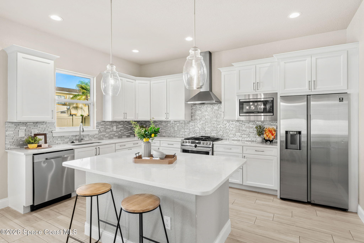
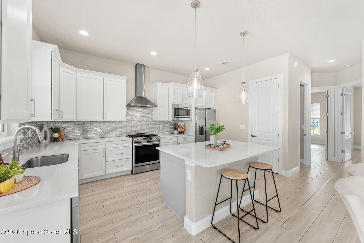
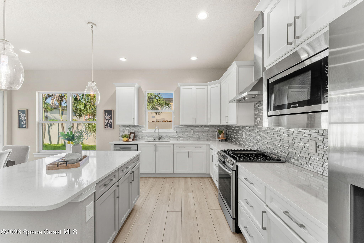
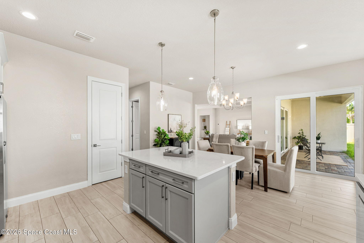
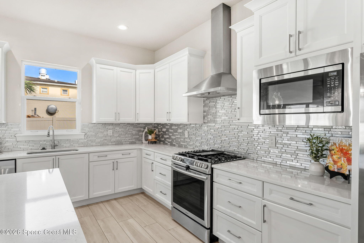
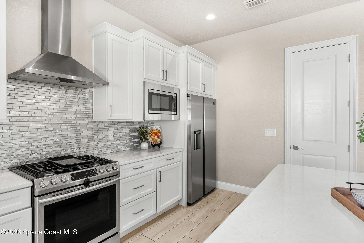
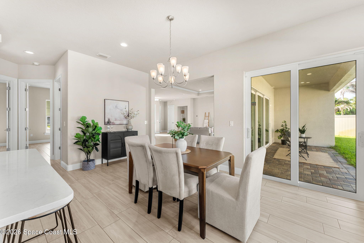
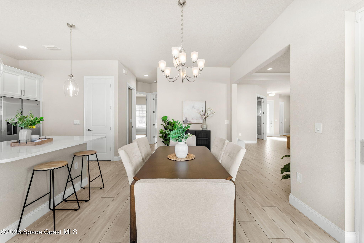
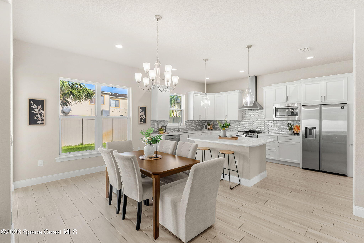
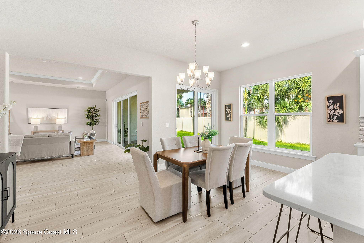
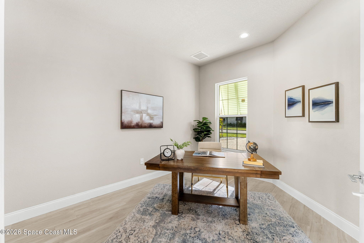
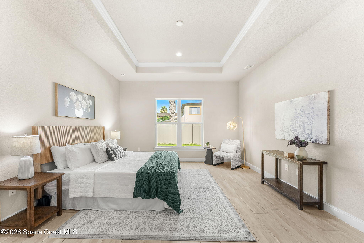
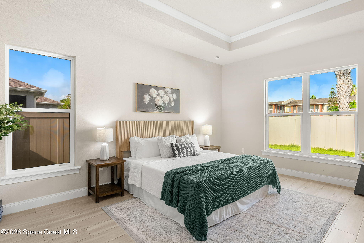
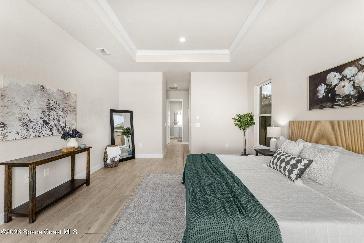
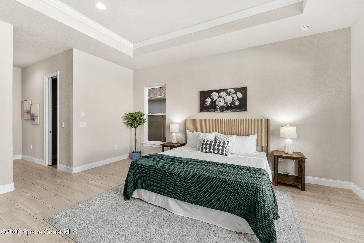
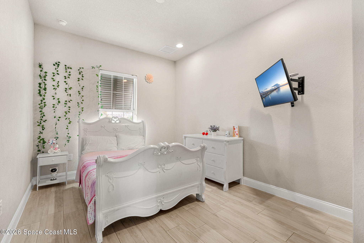
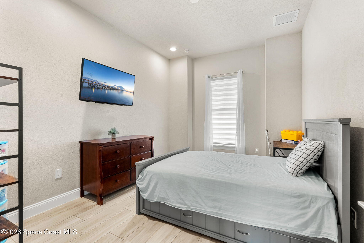
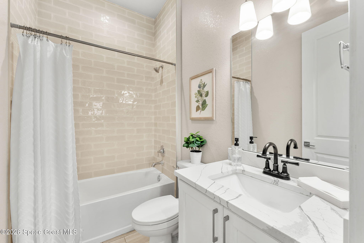
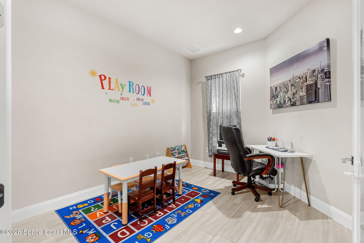
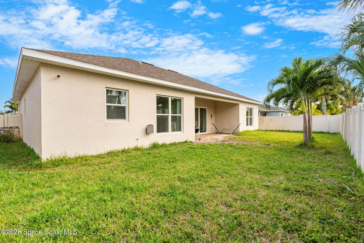
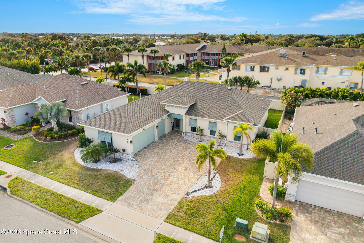
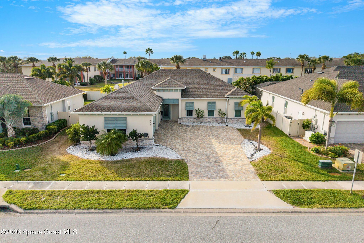
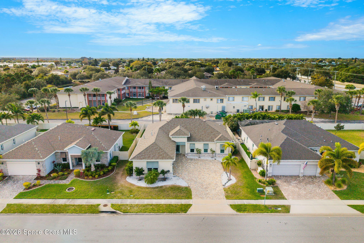
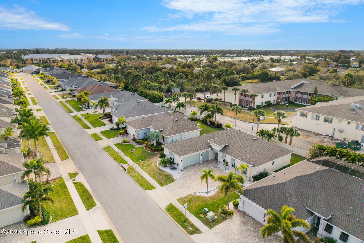
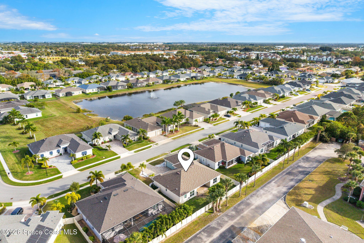
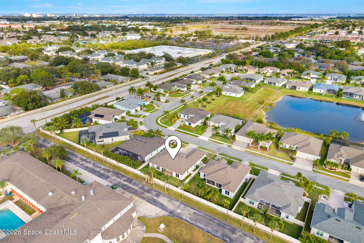
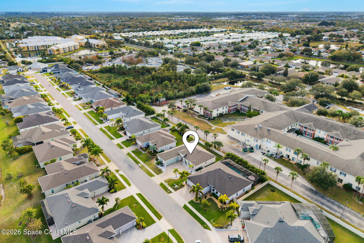
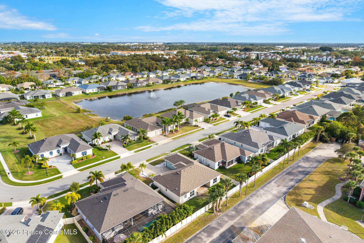
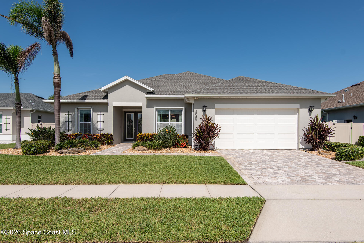
VA Assumable Loan 2.25% $390K. Tucked within a sought-after, builder-exclusive community, this meticulously crafted custom Ventura model immediately sets the tone for something special. From the moment you step inside, the home unfolds with intention--an airy, light-filled design where elegance and comfort blend effortlessly. Soaring 10-foot ceilings create a sense of openness throughout, while tray ceilings in both the grand living room and the primary suite add architectural depth and quiet sophistication. Every room feels thoughtfully finished, framed by 5¼-inch baseboards that subtly highlight the home's craftsmanship and attention to detail. The 4th bedroom is currently utilized as a home office, offering the ideal setup for remote work or study.
Details
| MLS # | 1082227 |
|---|---|
| Listing Type | For Sale |
| Style | House |
| HOA Dues | $700 |
| Sub-Type | Resale |
| Status | Active Under Contract |
| Year | 2020 |
| Days On Site | 65 |
| Listing Provided By | Real Broker, LLC | Jennifer Peters |
Features
| Bed(s) | 4 |
|---|---|
| Bath(s) | 2 Total |
| SQ Feet | 2,191 |
| Garage | 3 |
| Story(s) | 1 |
| Zoning | Residential/Office |
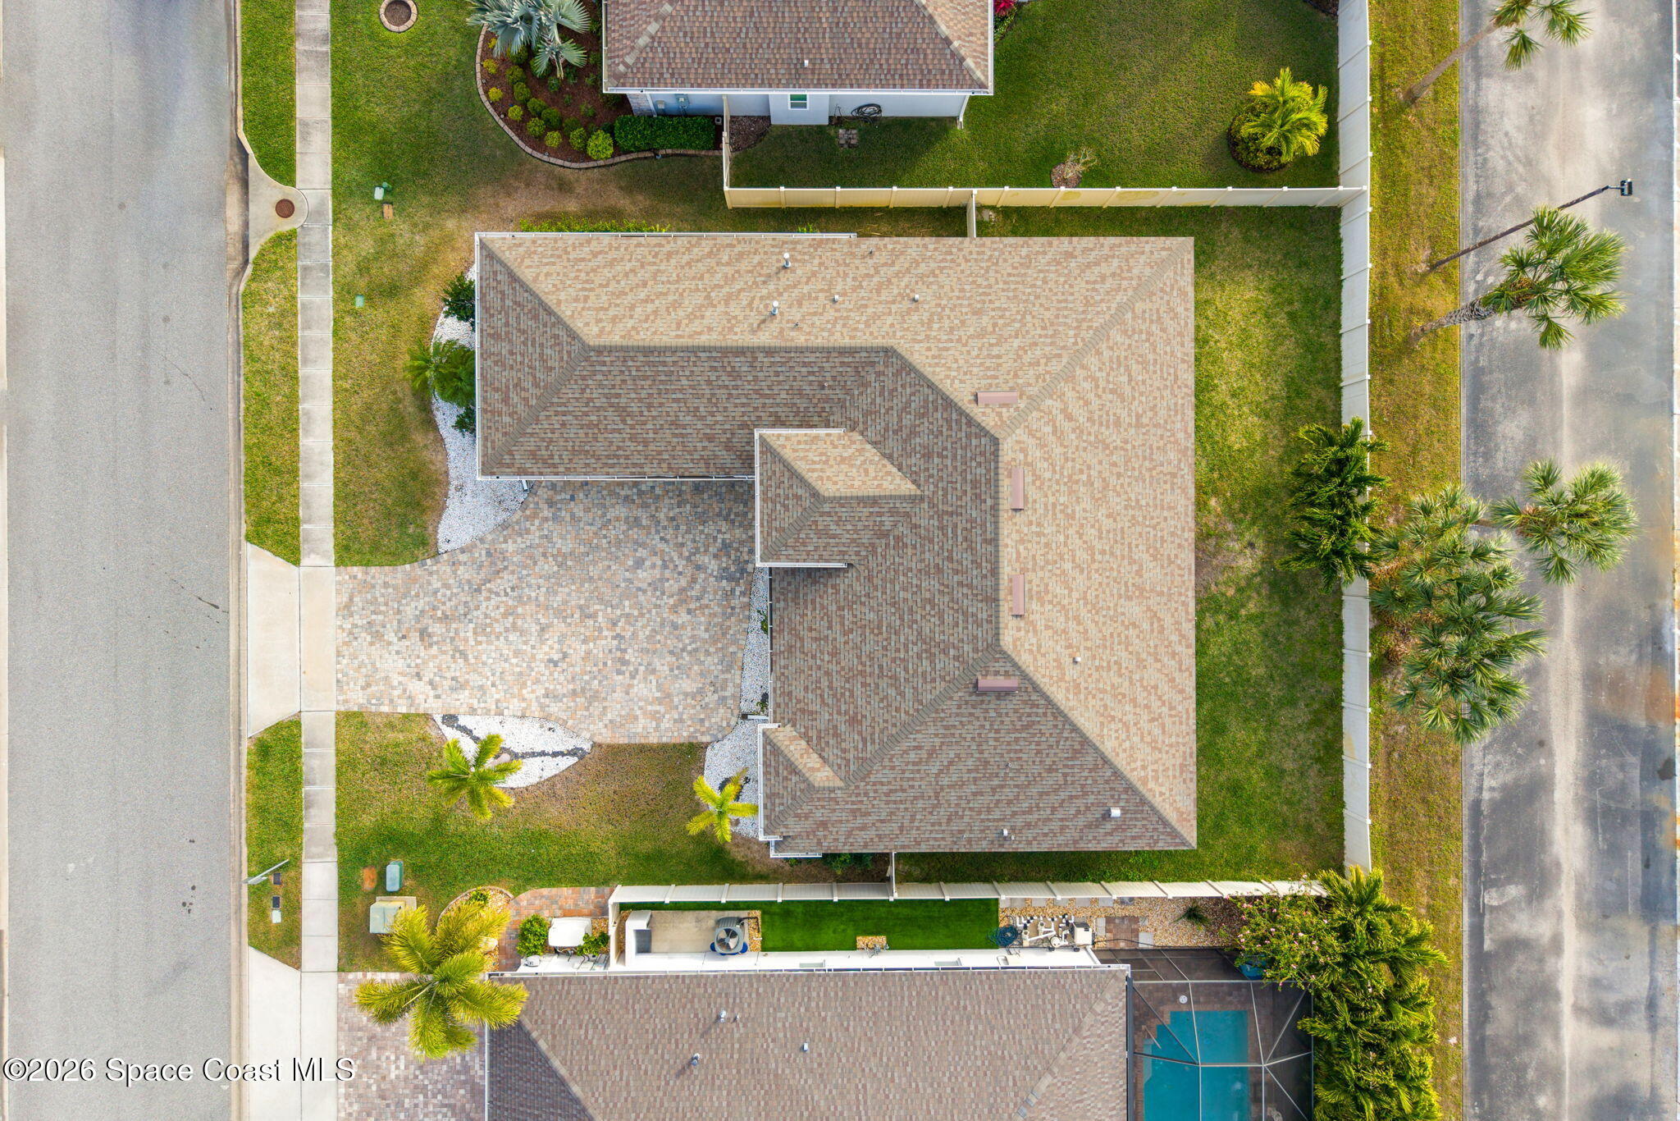
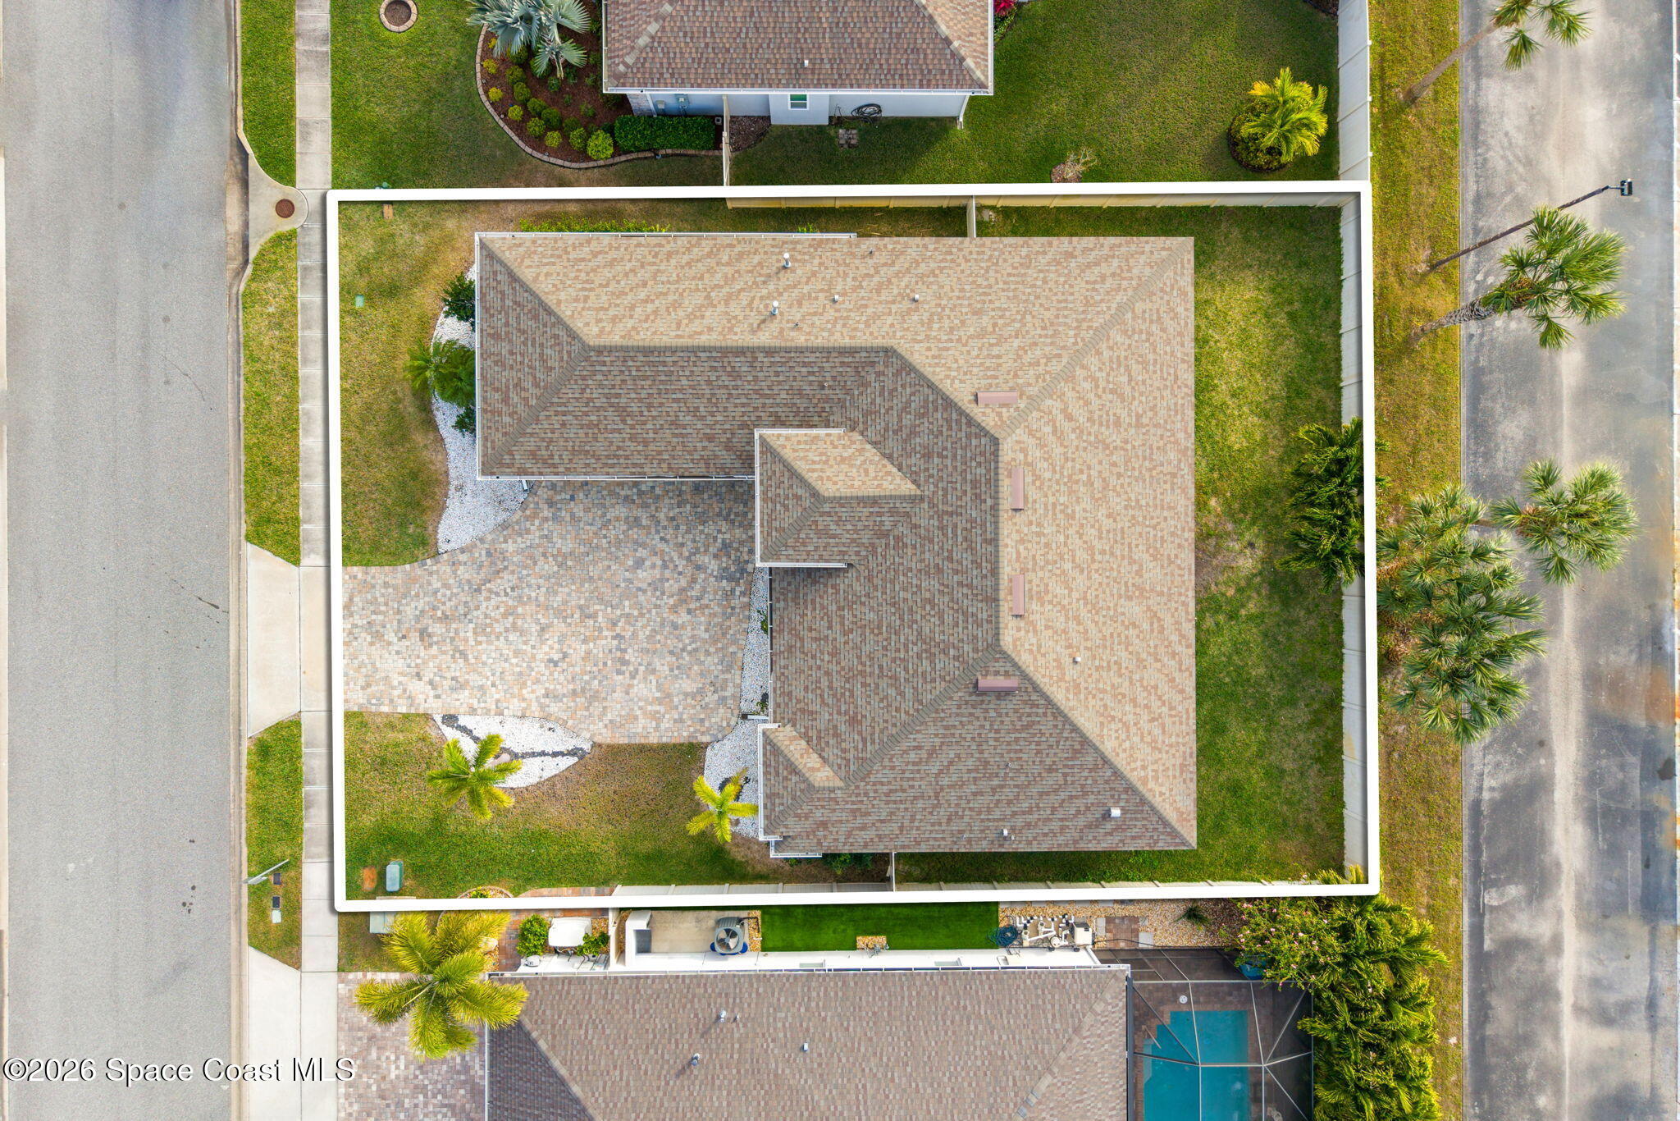
| Acreage | 0.19 |
Interior
| Rooms Total | 14 |
|---|---|
| Cooling | Central Air, Electric |
| Cooling Yes / No | Yes |
| Heating | Central, Natural Gas |
| Heating Yes / No | Yes |
| Furnished | Unfurnished |
| Appliances | Dryer, Disposal, Electric Oven, Gas Range, Gas Water Heater, Microwave, Refrigerator, Washer |
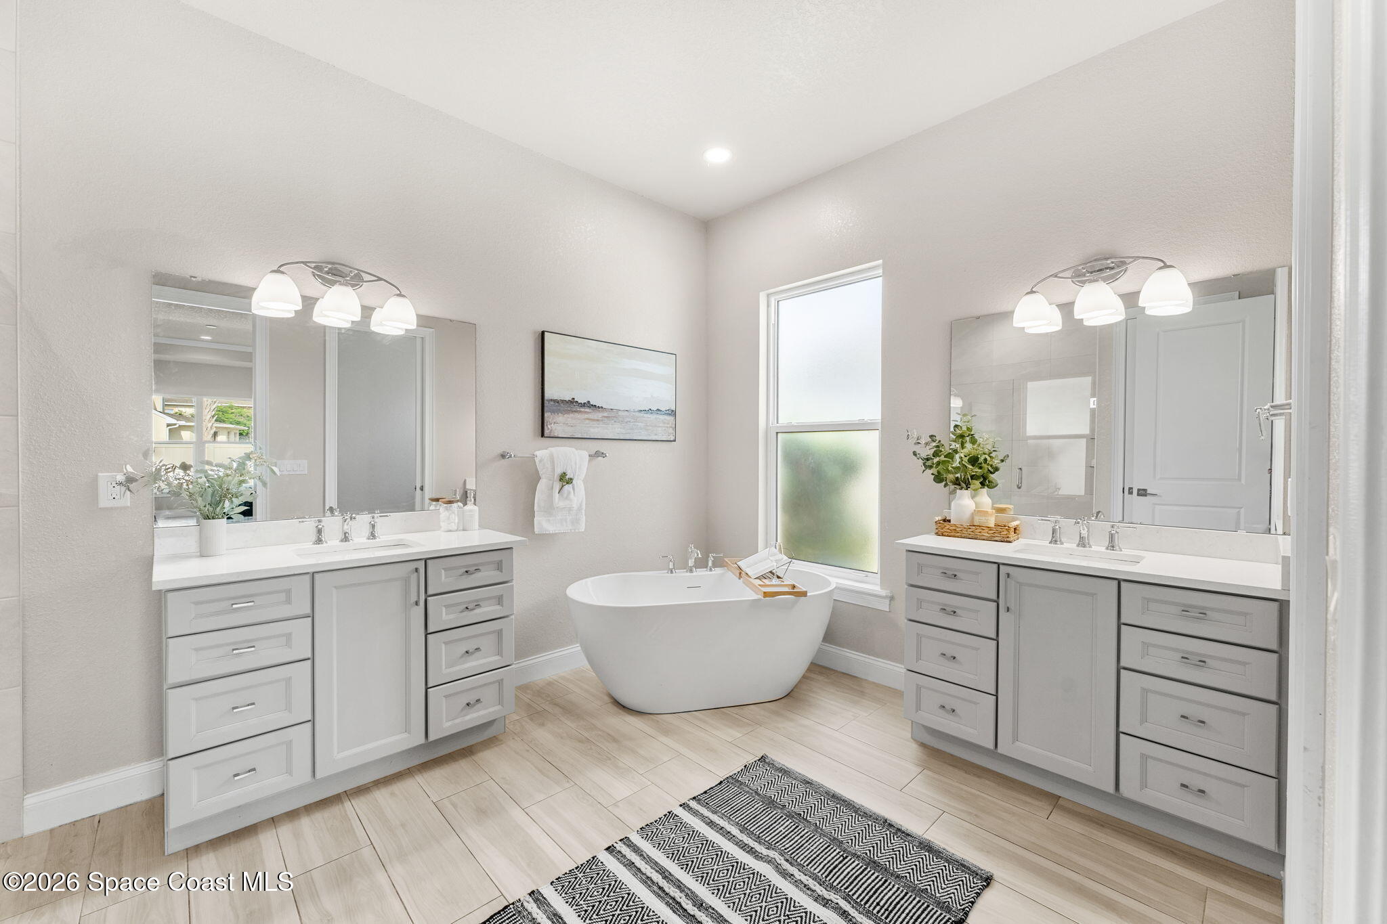
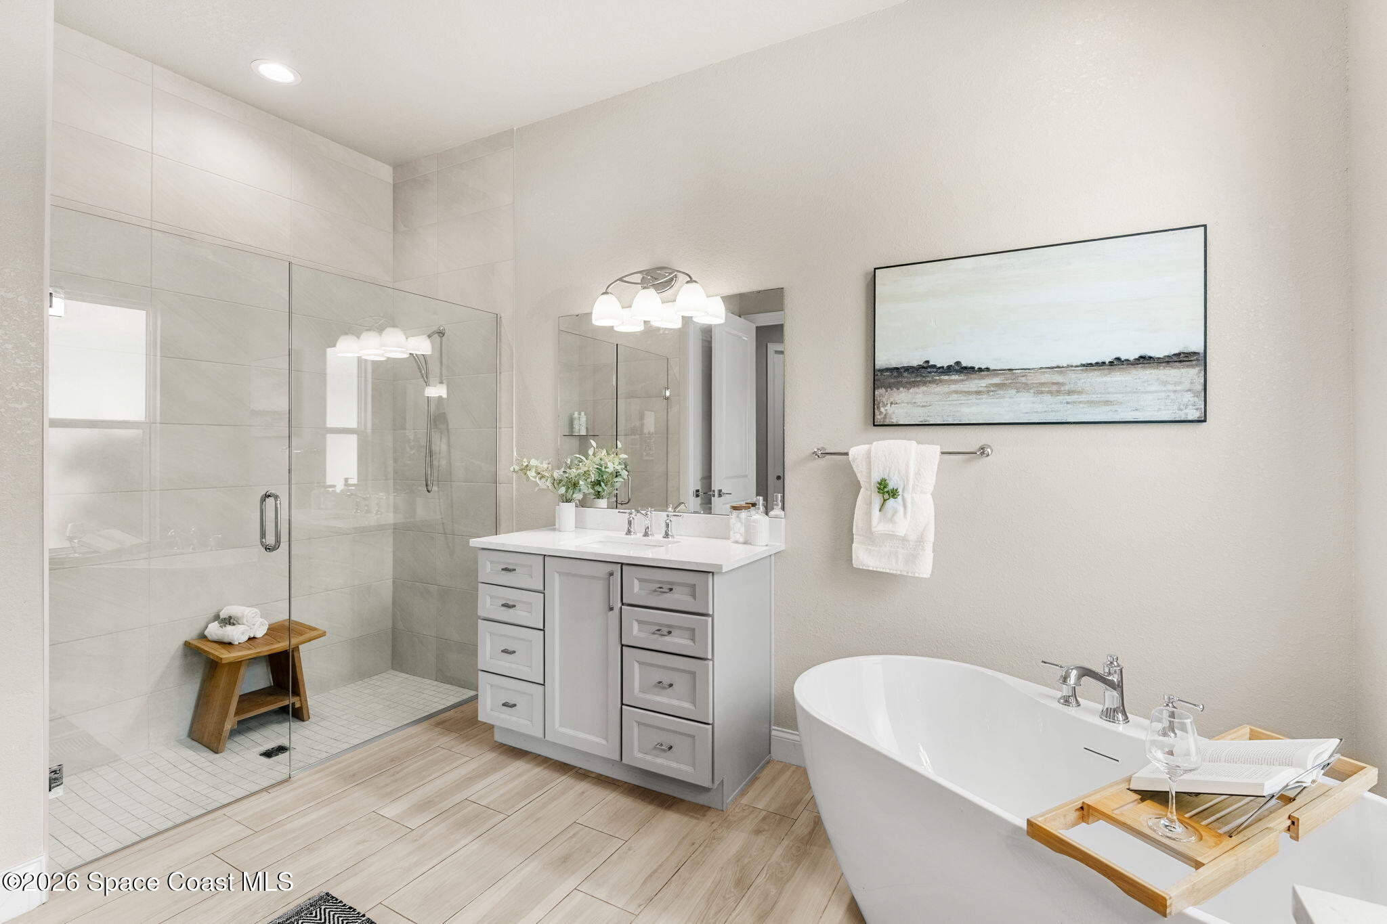
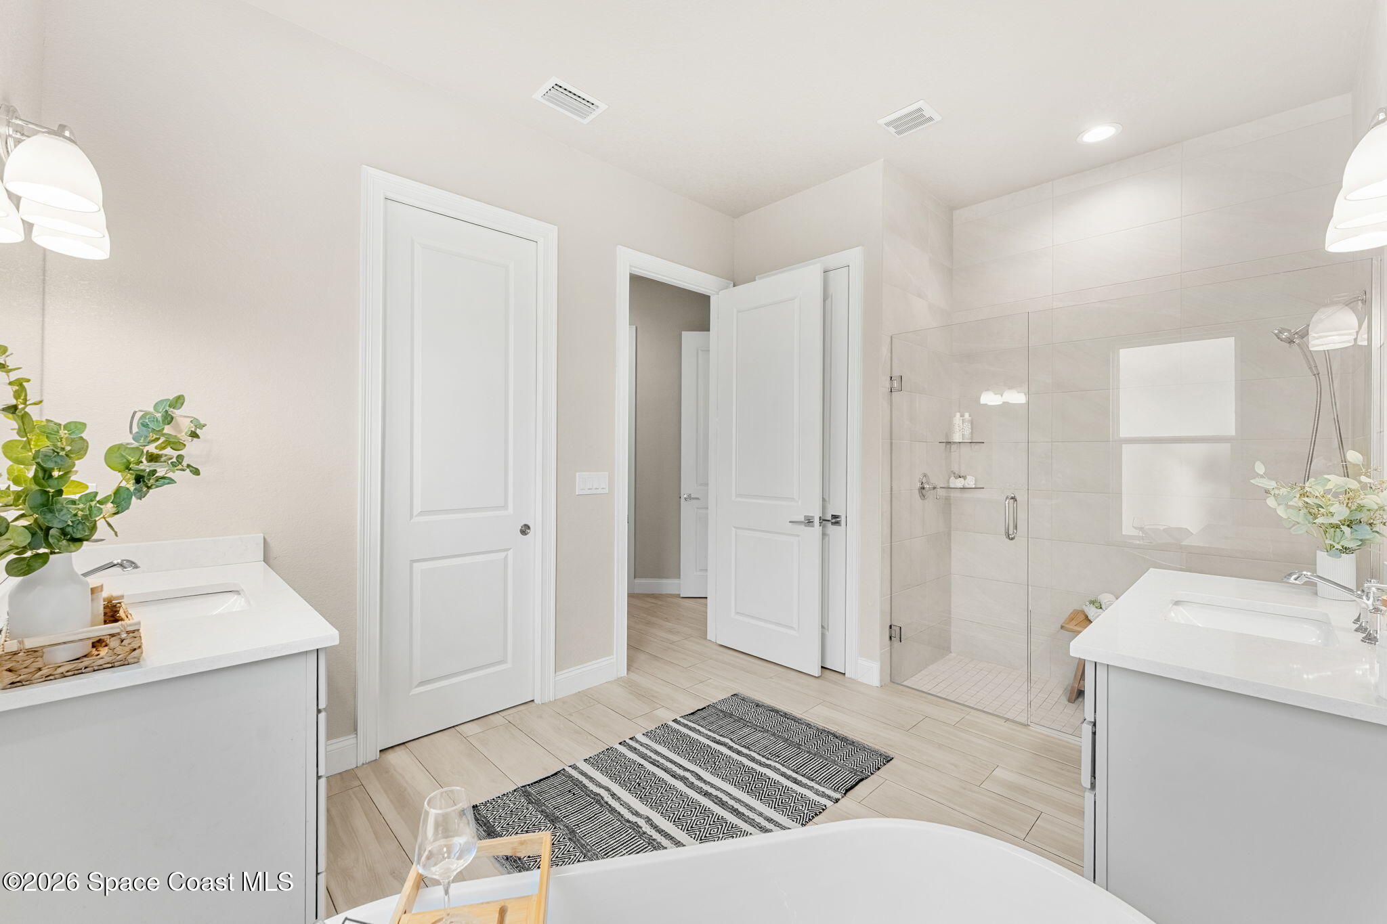
| Interior Features | Breakfast Bar, Ceiling Fan(s), Entrance Foyer, Eat-in Kitchen, His and Hers Closets, Kitchen Island, Open Floorplan, Pantry, Walk-In Closet(s), Primary Bathroom -Tub with Separate Shower, Split Bedrooms, Other |
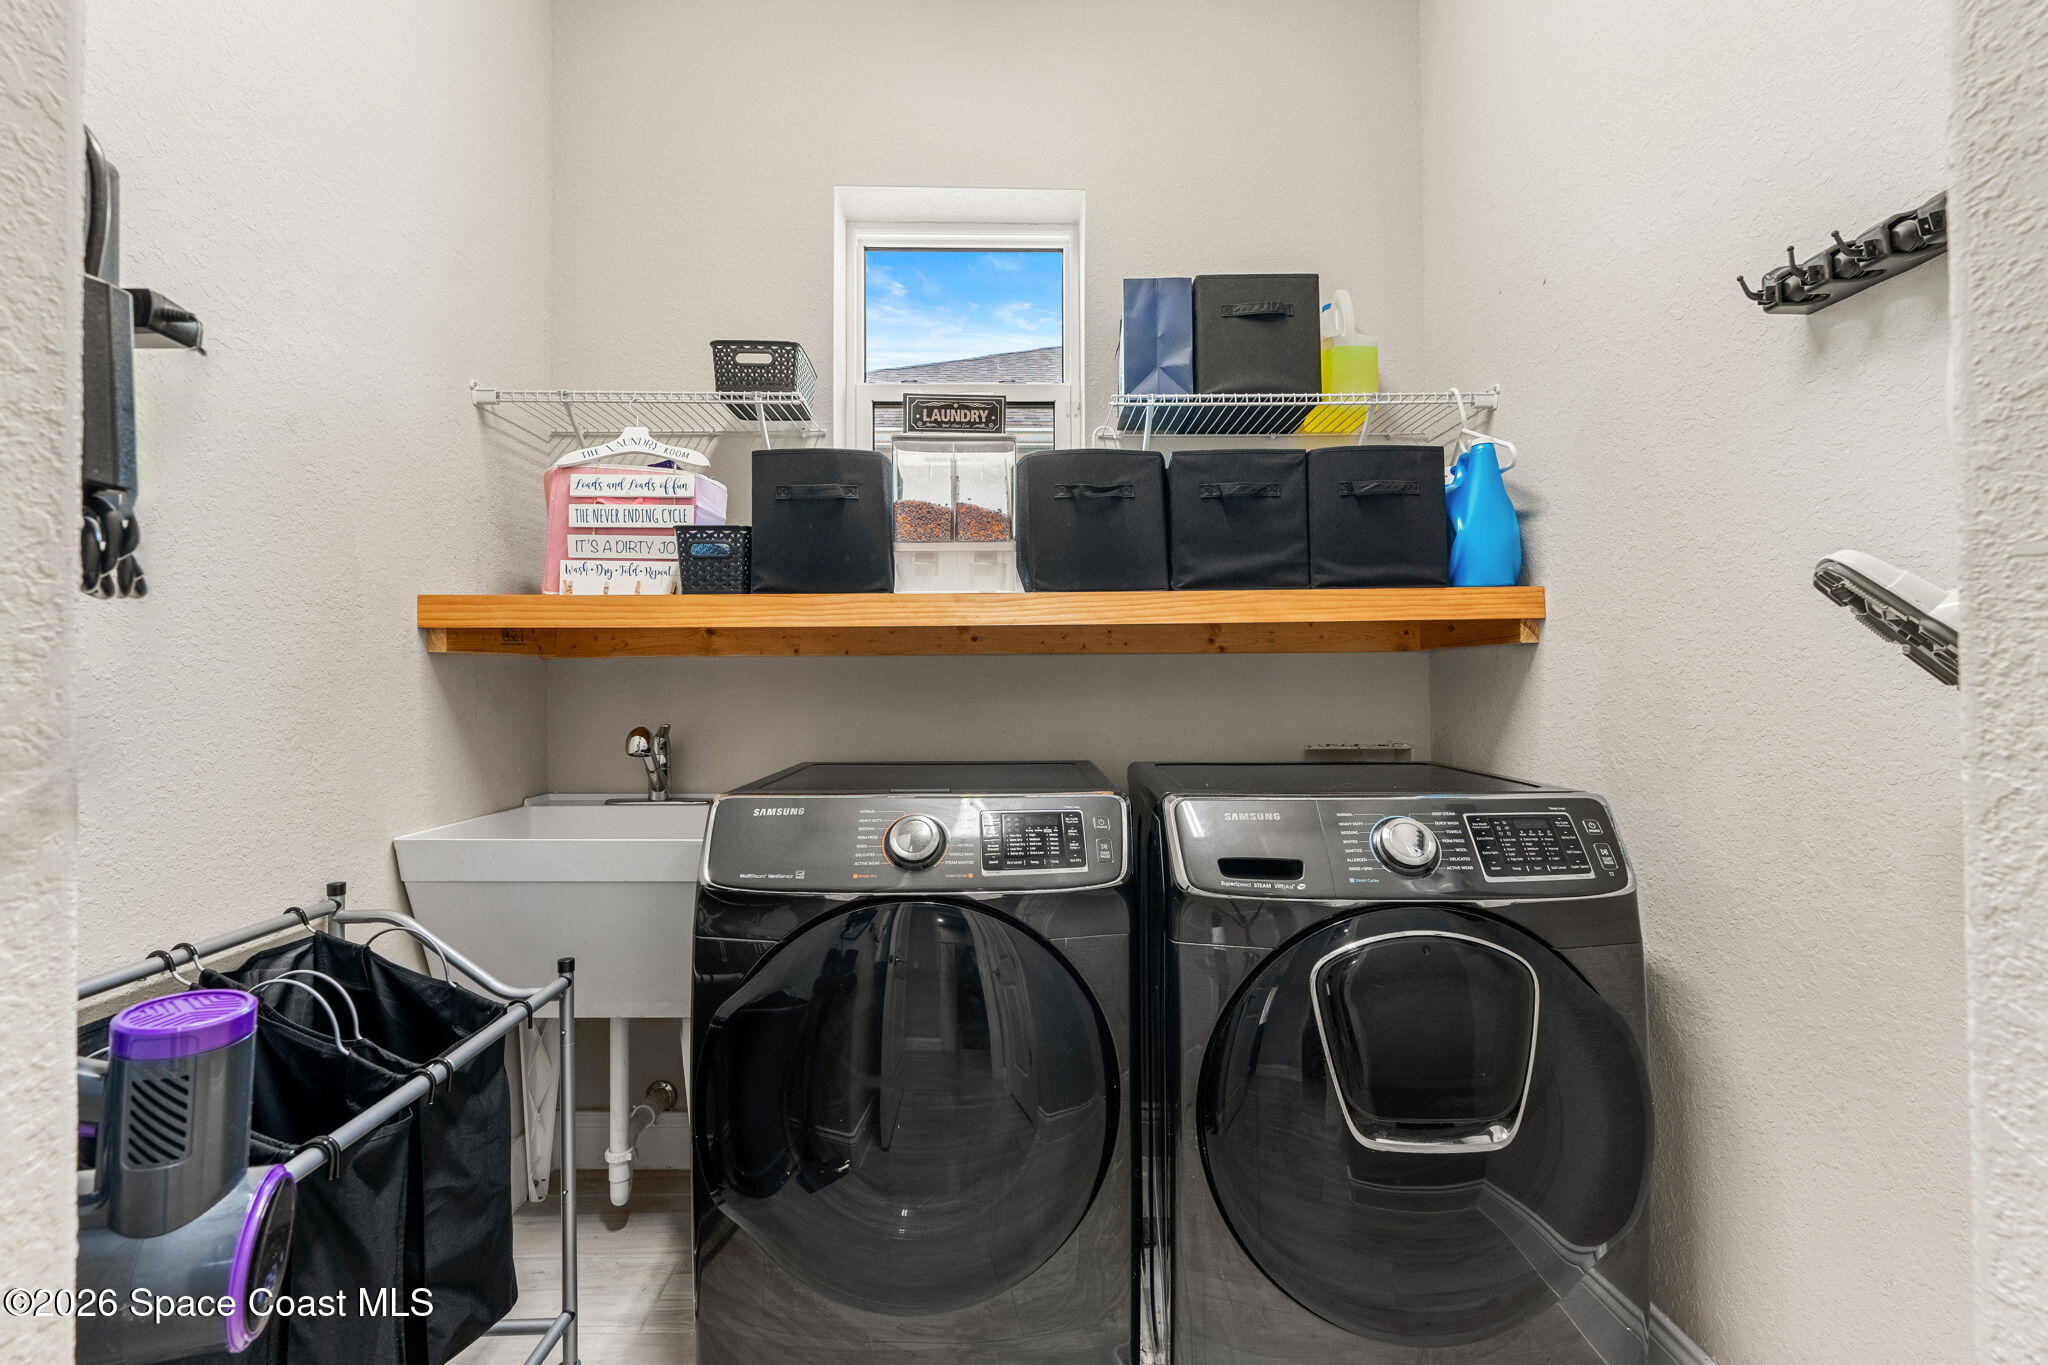
| Laundry Features | Electric Dryer Hookup, Sink, In Unit, Washer Hookup |
| Flooring | Tile |
Exterior
| Roof | Shingle |
|---|---|
| Security Features | Smoke Detector(s), Security Gate |
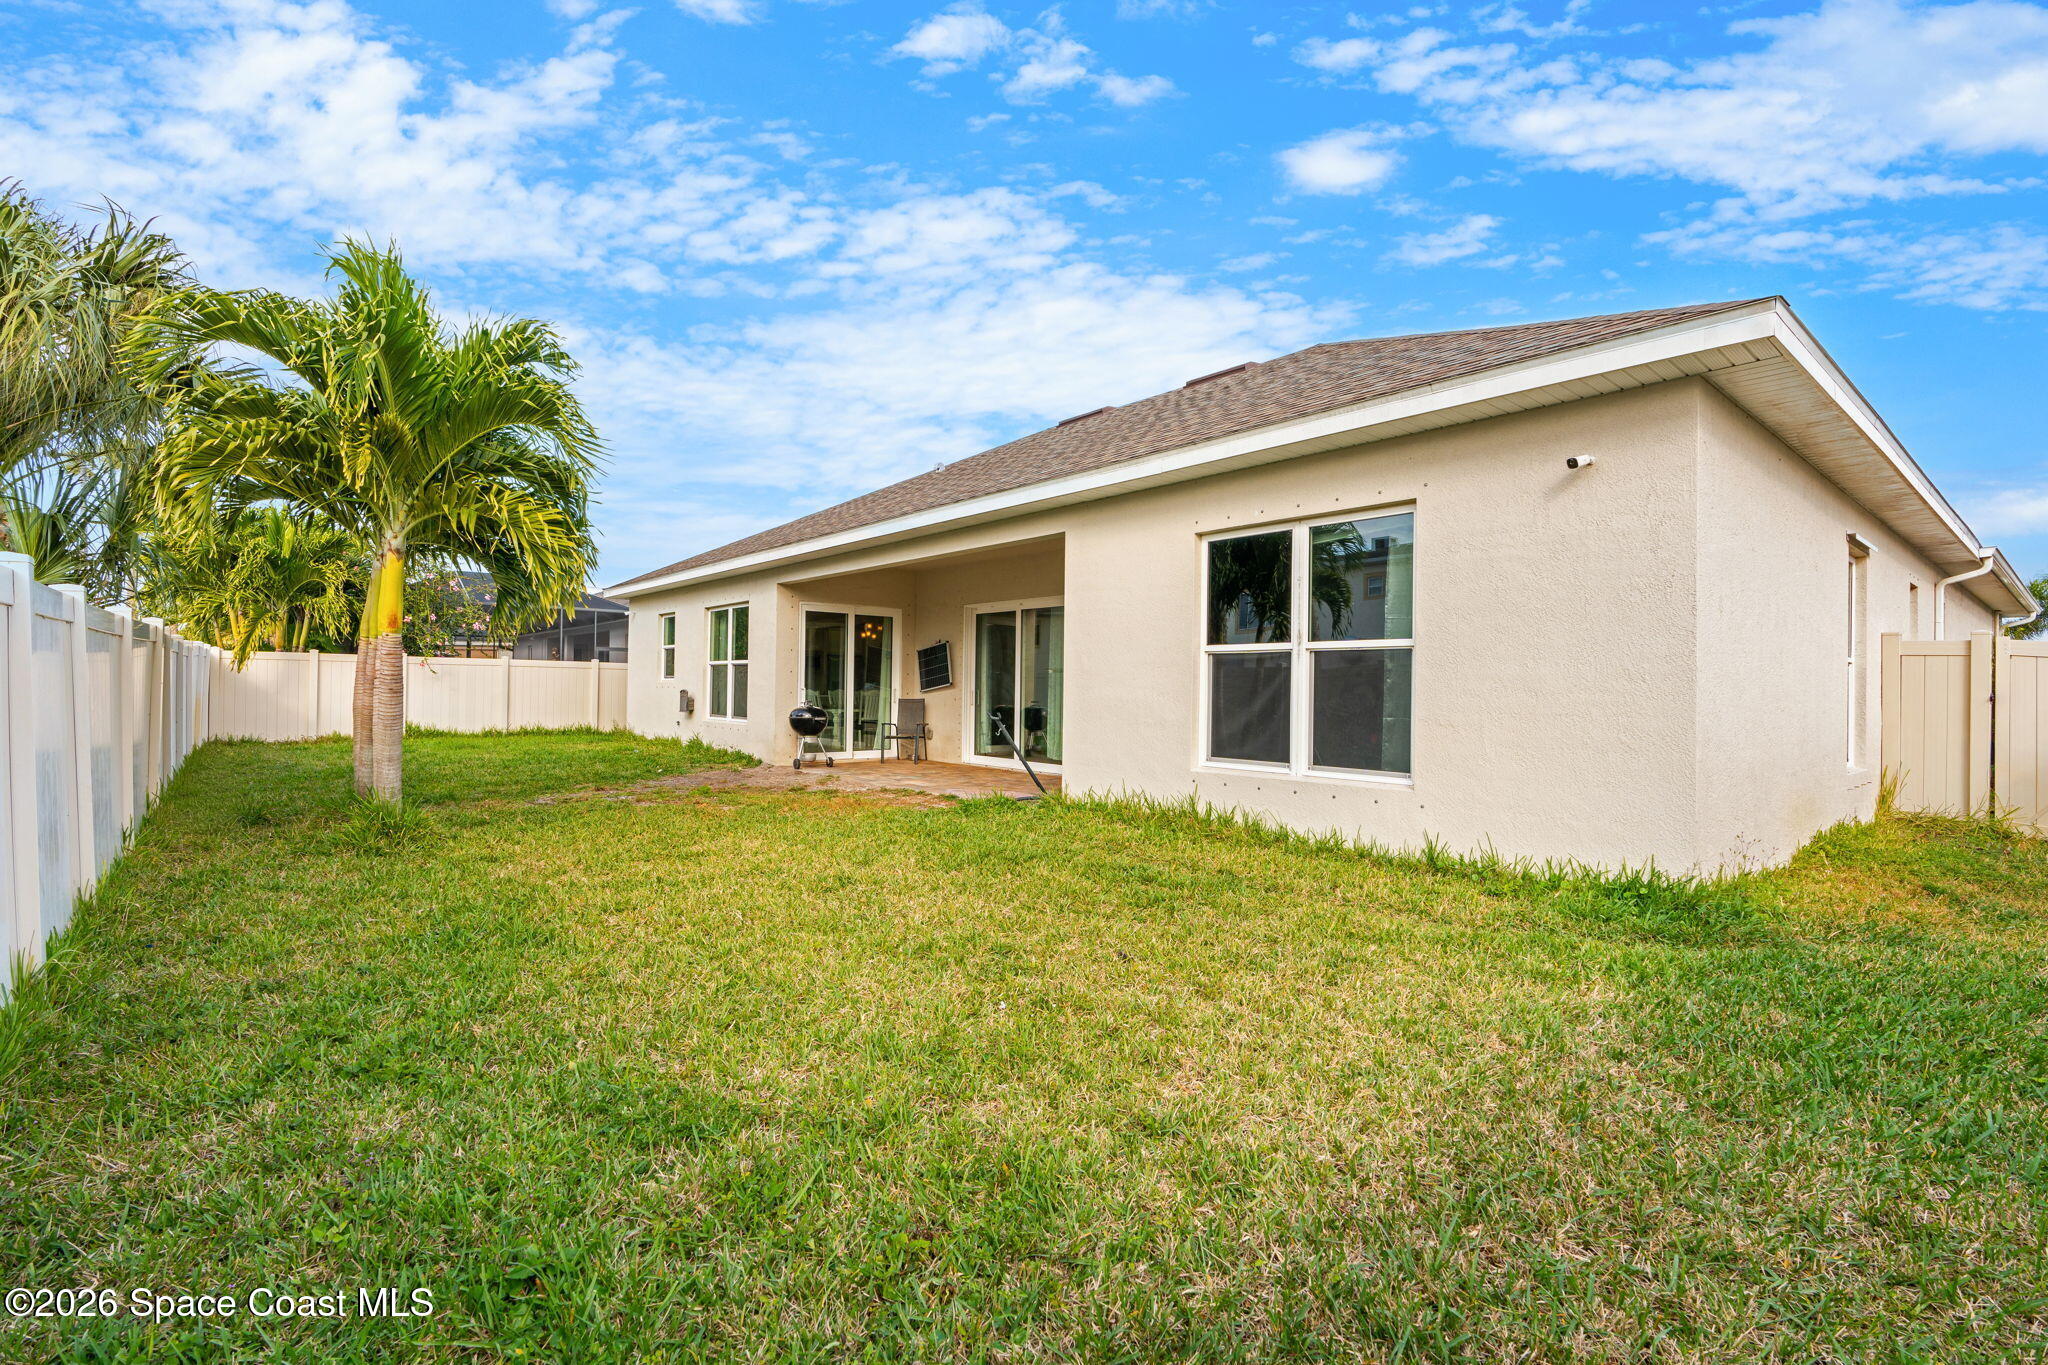
| Lot Features | Few Trees, Sprinklers In Front, Sprinklers In Rear |
| Construction Materials | Stone, Stucco, Stone Veneer |
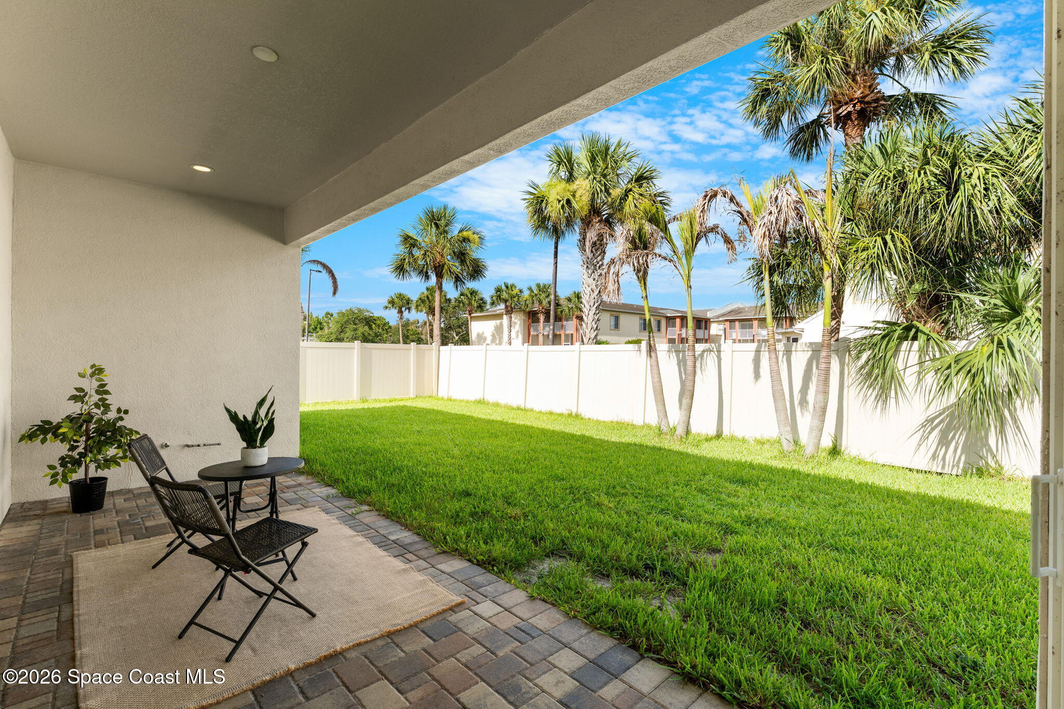
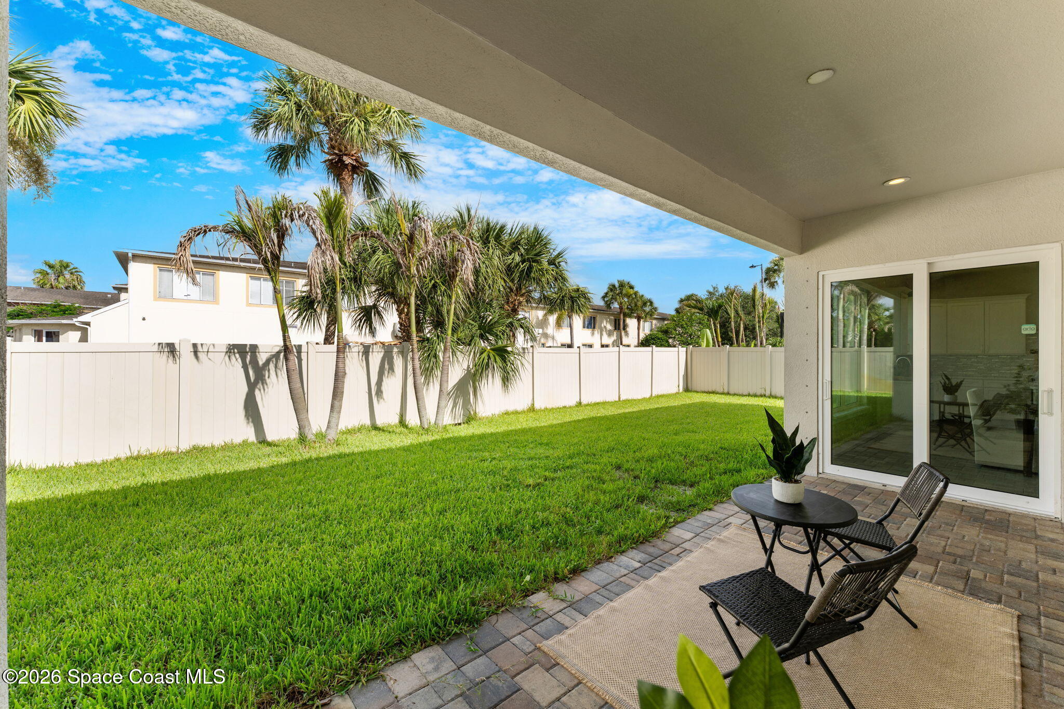
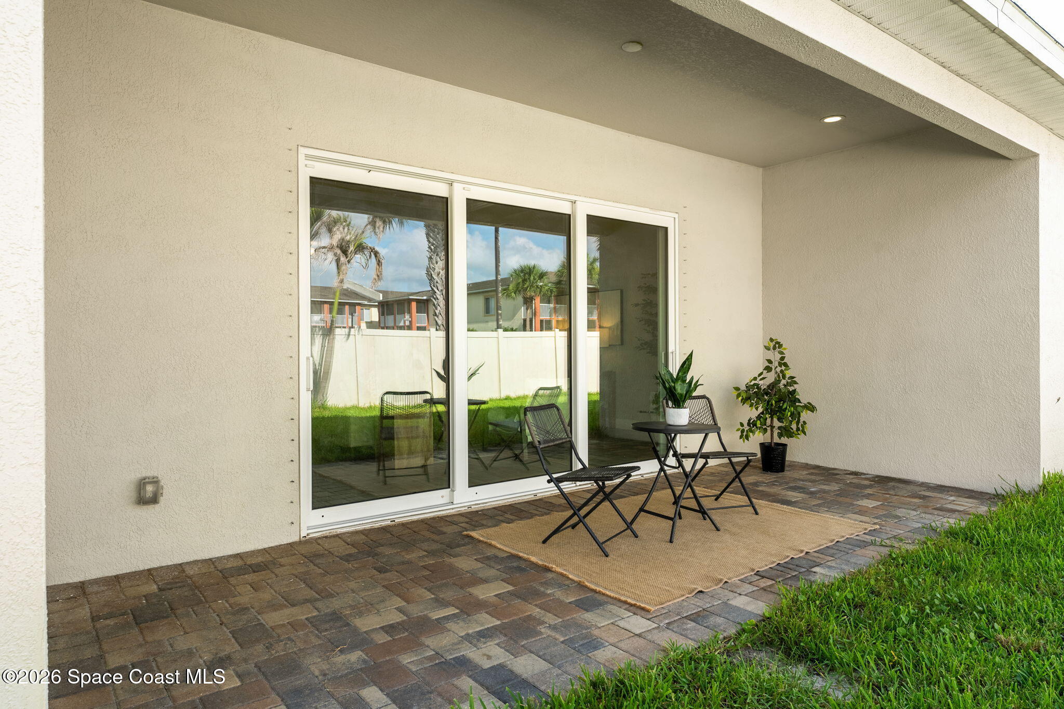
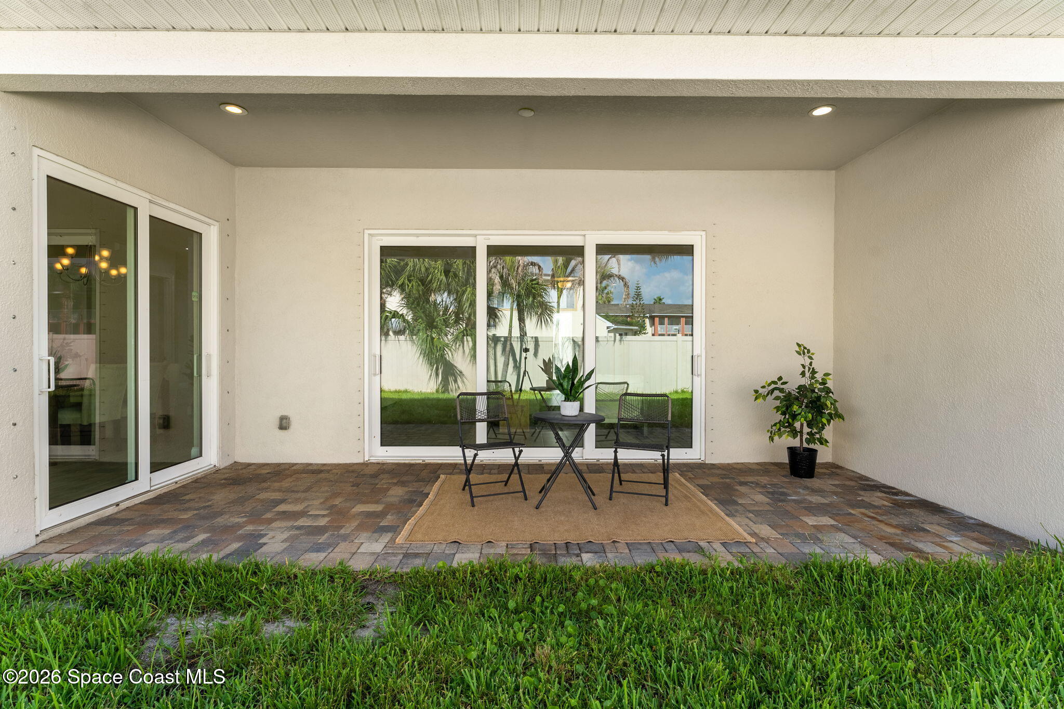
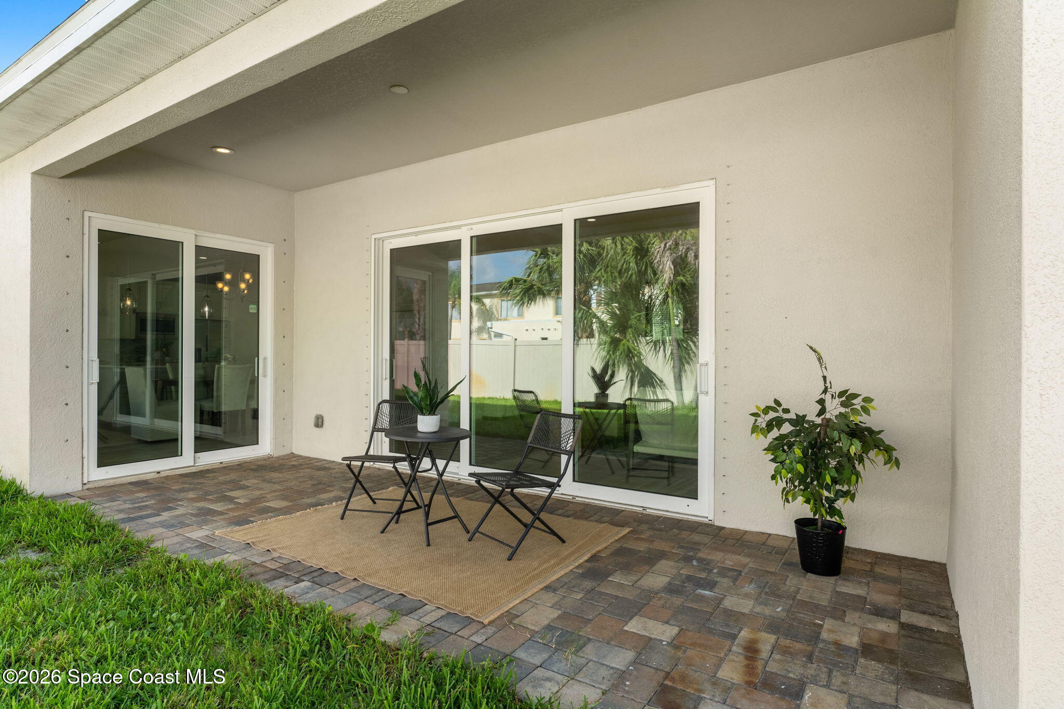
| Fencing | Back Yard, Full, Privacy, Vinyl, Fenced |
| Patio And Porch Features | Covered, Patio, Porch |
| Direction Faces | East |
| Architectural Style | Contemporary, Ranch, Traditional |
Parking
| Attached Garage Yes / No | Yes |
|---|---|
| Parking Features | Attached, Covered, Garage, Garage Door Opener |
Utilities
| Utilities | Cable Available, Electricity Available, Natural Gas Available, Sewer Available, Water Available |
|---|---|
| Sewer | Public Sewer |
| Water Source | Public |
| Association Fee Includes | Maintenance Grounds, Other |
Location
| Community Sp Features Co Community Sp Features | Street Lights, Curbs, Gated, Sidewalks |
|---|---|
| Senior Community Yes / No | No |
| Road Surface Type | Asphalt |
| Association Amenities | Gated, Maintenance Grounds, Other, Management - Off Site, Management - Full Time, Management - Developer |
Taxes
| Tax Annual Amount | 116.7 |
|---|---|
| Tax Year | 2025 |
| Tax Legal Description | LAGUNA VILLAGE PHASE ONE LOT 5 |
Area Information
| State | FL |
|---|---|
| County | Brevard |
| City | Melbourne |
| Zip Code | 32901 |
| Area | Melbourne Central |
| Subarea | Melbourne Central |
| Community Name | Laguna Village |
| School District | Palm Bay |
| Elementary School | University Park |
| High School | Palm Bay |
| Listing VS Median (in Laguna Village) | |
Price: $570,000 low | high Med: $605,000 sqft: 2,191 low | high Med: 2,279 $ / sqft: $260 low | high Med: $266 On site: 65 low | high Med: 11 | |
Market Activity 32901
Request a showing
Request a showing
Contact
Learn More About This Property
| State | FL |
|---|---|
| County | Brevard |
| City | Melbourne |
| Zip Code | 32901 |
| Area | Melbourne Central |
| Subarea | Melbourne Central |
| Community Name | Laguna Village |
| School District | Palm Bay |
| Elementary School | University Park |
| High School | Palm Bay |
| Listing VS Median (in Laguna Village) | |
Price: $570,000 low | high Med: $605,000 sqft: 2,191 low | high Med: 2,279 $ / sqft: $260 low | high Med: $266 On site: 65 low | high Med: 11 | |
 Listings courtesy of Stellar MLS as distributed by MLS GRID.Based on information submitted to the MLS GRID as of All data is obtained from various sources and may not have been verified by broker or MLS GRID. Supplied Open House Information is subject to change without notice. All information should be independently reviewed and verified for accuracy. Properties may or may not be listed by the office/agent presenting the information. The Digital Millennium Copyright Act of 1998, 17 U.S.C. § 512 (the “DMCA”) provides recourse for copyright owners who believe that material appearing on the Internet infringes their rights under U.S. copyright law. If you believe in good faith that any content or material made available in connection with our website or services infringes your copyright, you (or your agent) may send us a notice requesting that the content or material be removed, or access to it blocked. Notices must be sent in writing by email to DMCAnotice@MLSGrid.com. “The DMCA requires that your notice of alleged copyright infringement include the following information: (1) description of the copyrighted work that is the subject of claimed infringement; (2) description of the alleged infringing content and information sufficient to permit us to locate the content; (3) contact information for you, including your address, telephone number and email address; (4) a statement by you that you have a good faith belief that the content in the manner complained of is not authorized by the copyright owner, or its agent, or by the operation of any law; (5) a statement by you, signed under penalty of perjury, that the information in the notification is accurate and that you have the authority to enforce the copyrights that are claimed to be infringed; and (6) a physical or electronic signature of the copyright owner or a person authorized to act on the copyright owner’s behalf. Failure to include all of the above information may result in the delay of the processing of your complaint.
