
3426 Harborside Court,Kissimmee, FL 34746
Kissimmee, FL 34746

Description
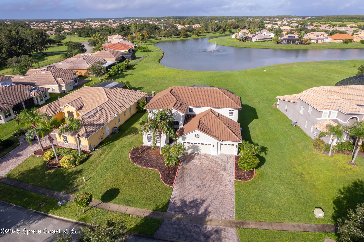
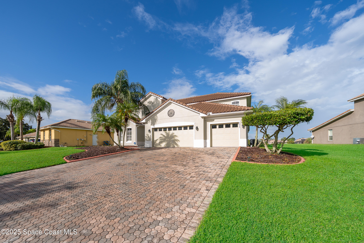
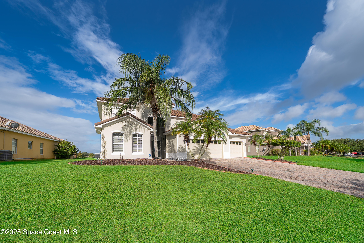
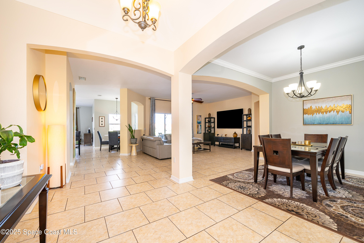
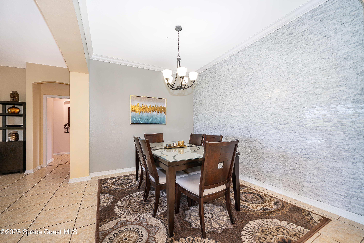
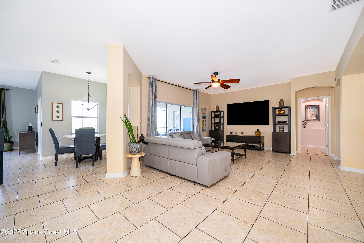
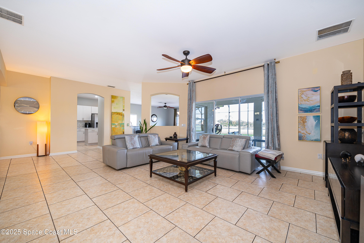
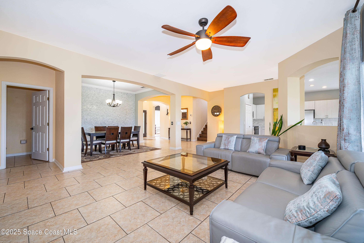
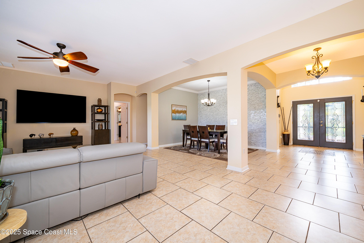
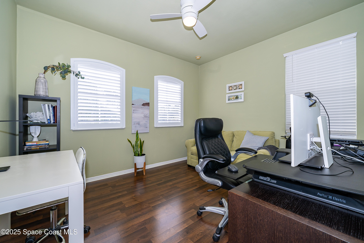
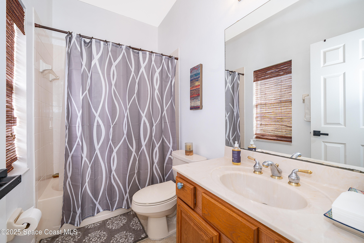
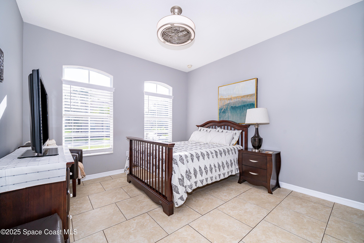
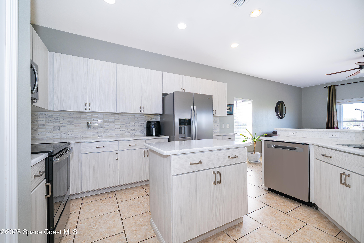
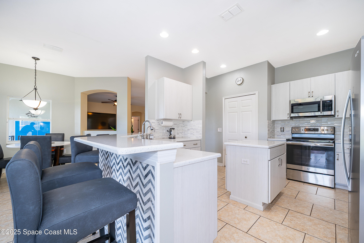
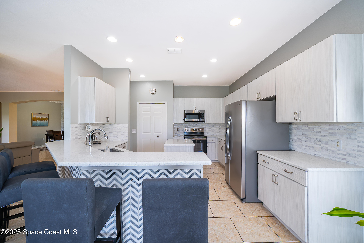
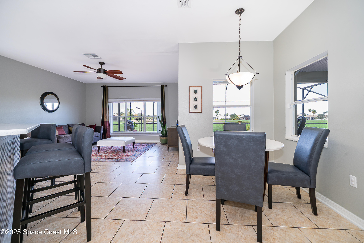
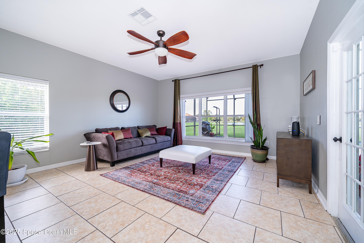
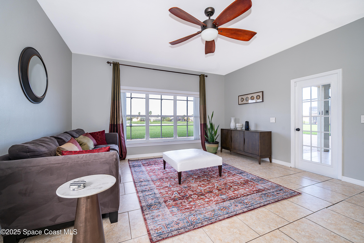
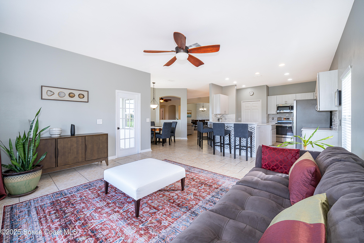
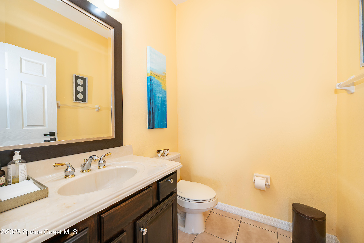
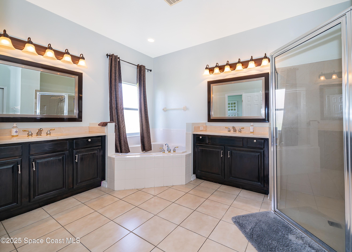
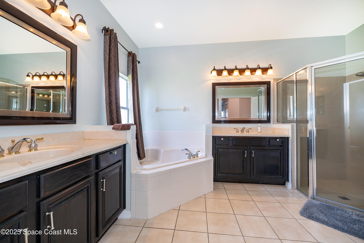
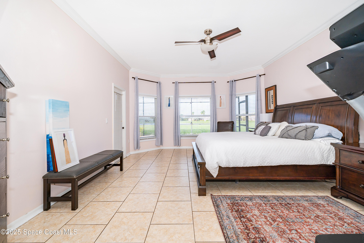
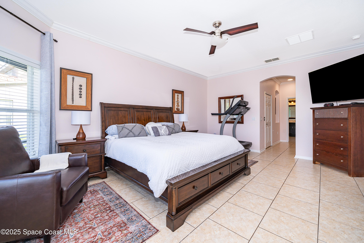
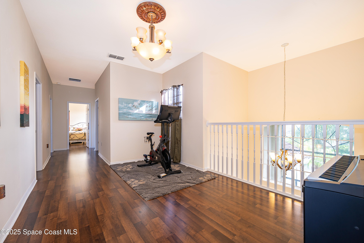
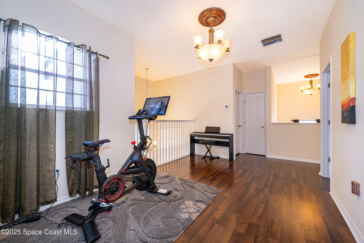
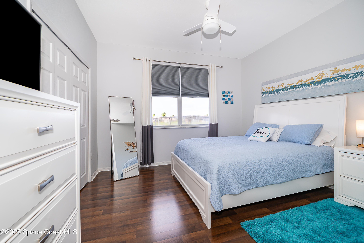
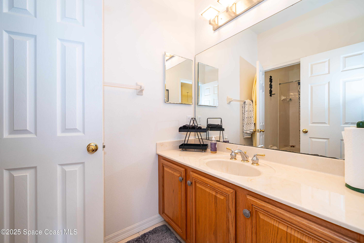
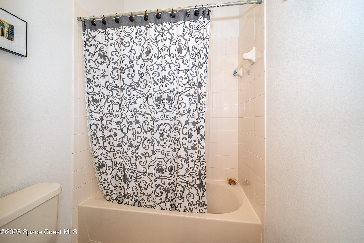
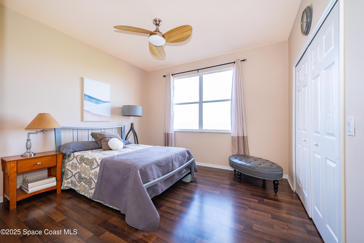
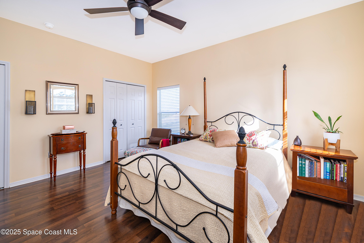
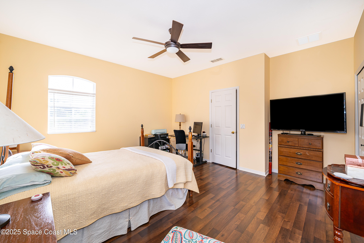
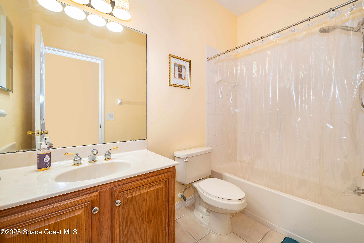
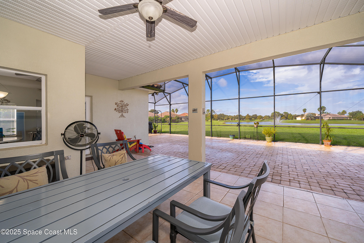
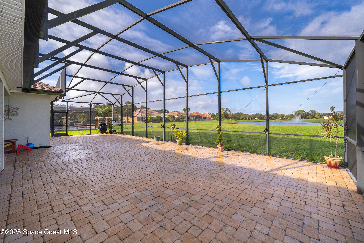
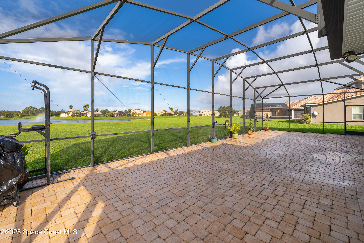
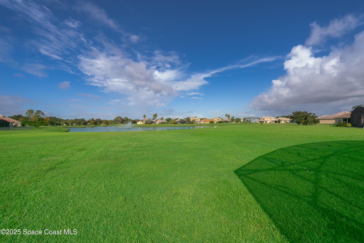
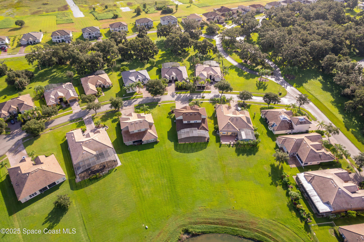
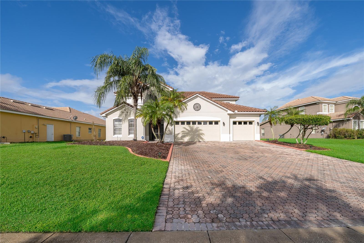
Are you looking for the perfect family home in a prime location? Look no further ,Welcome home!! This stunning 3,600-square-foot residence combines elegance and comfort with beautiful hardwood and tile floors throughout. The primary suite, located on the main floor, offers serene lake views and a luxurious ensuite with double vanities topped with marble, a soaking tub, and a separate shower. Also on the main floor, you'll find an additional bedroom with its own full bathroom perfect for guests or multigenerational living. Upstairs, there's plenty of space for everyone. A spacious loft with wood floors offers an additional living area. You'll also find four generously sized bedrooms, each with large closets, along with two well-appointed bathrooms to ensure comfort and privacy for both family and guests. The kitchen is a true showstopper with granite countertops, with brand-new appliances. Additionally, this home includes a newer roof, hot water heater, and AC system, as well as a three-car garage and an extended covered lanai perfect for entertaining where you can relax and enjoy breathtaking lake views and vibrant sunsets.
Details
| MLS # | 1059127 |
|---|---|
| Listing Type | For Sale |
| Style | House |
| HOA Dues | $159 |
| Sub-Type | Resale |
| Status | Active |
| Year | 2004 |
| Days On Site | 233 |
| Listing Provided By | Weichert REALTORS Hallmark Pro | Janet Anne Jones-Owen |
Features
| Bed(s) | 6 |
|---|---|
| Bath(s) | 5 Total |
| SQ Feet | 3,636 |
| Garage | 3 |
| Story(s) | 2 |
| Zoning | Single Family |
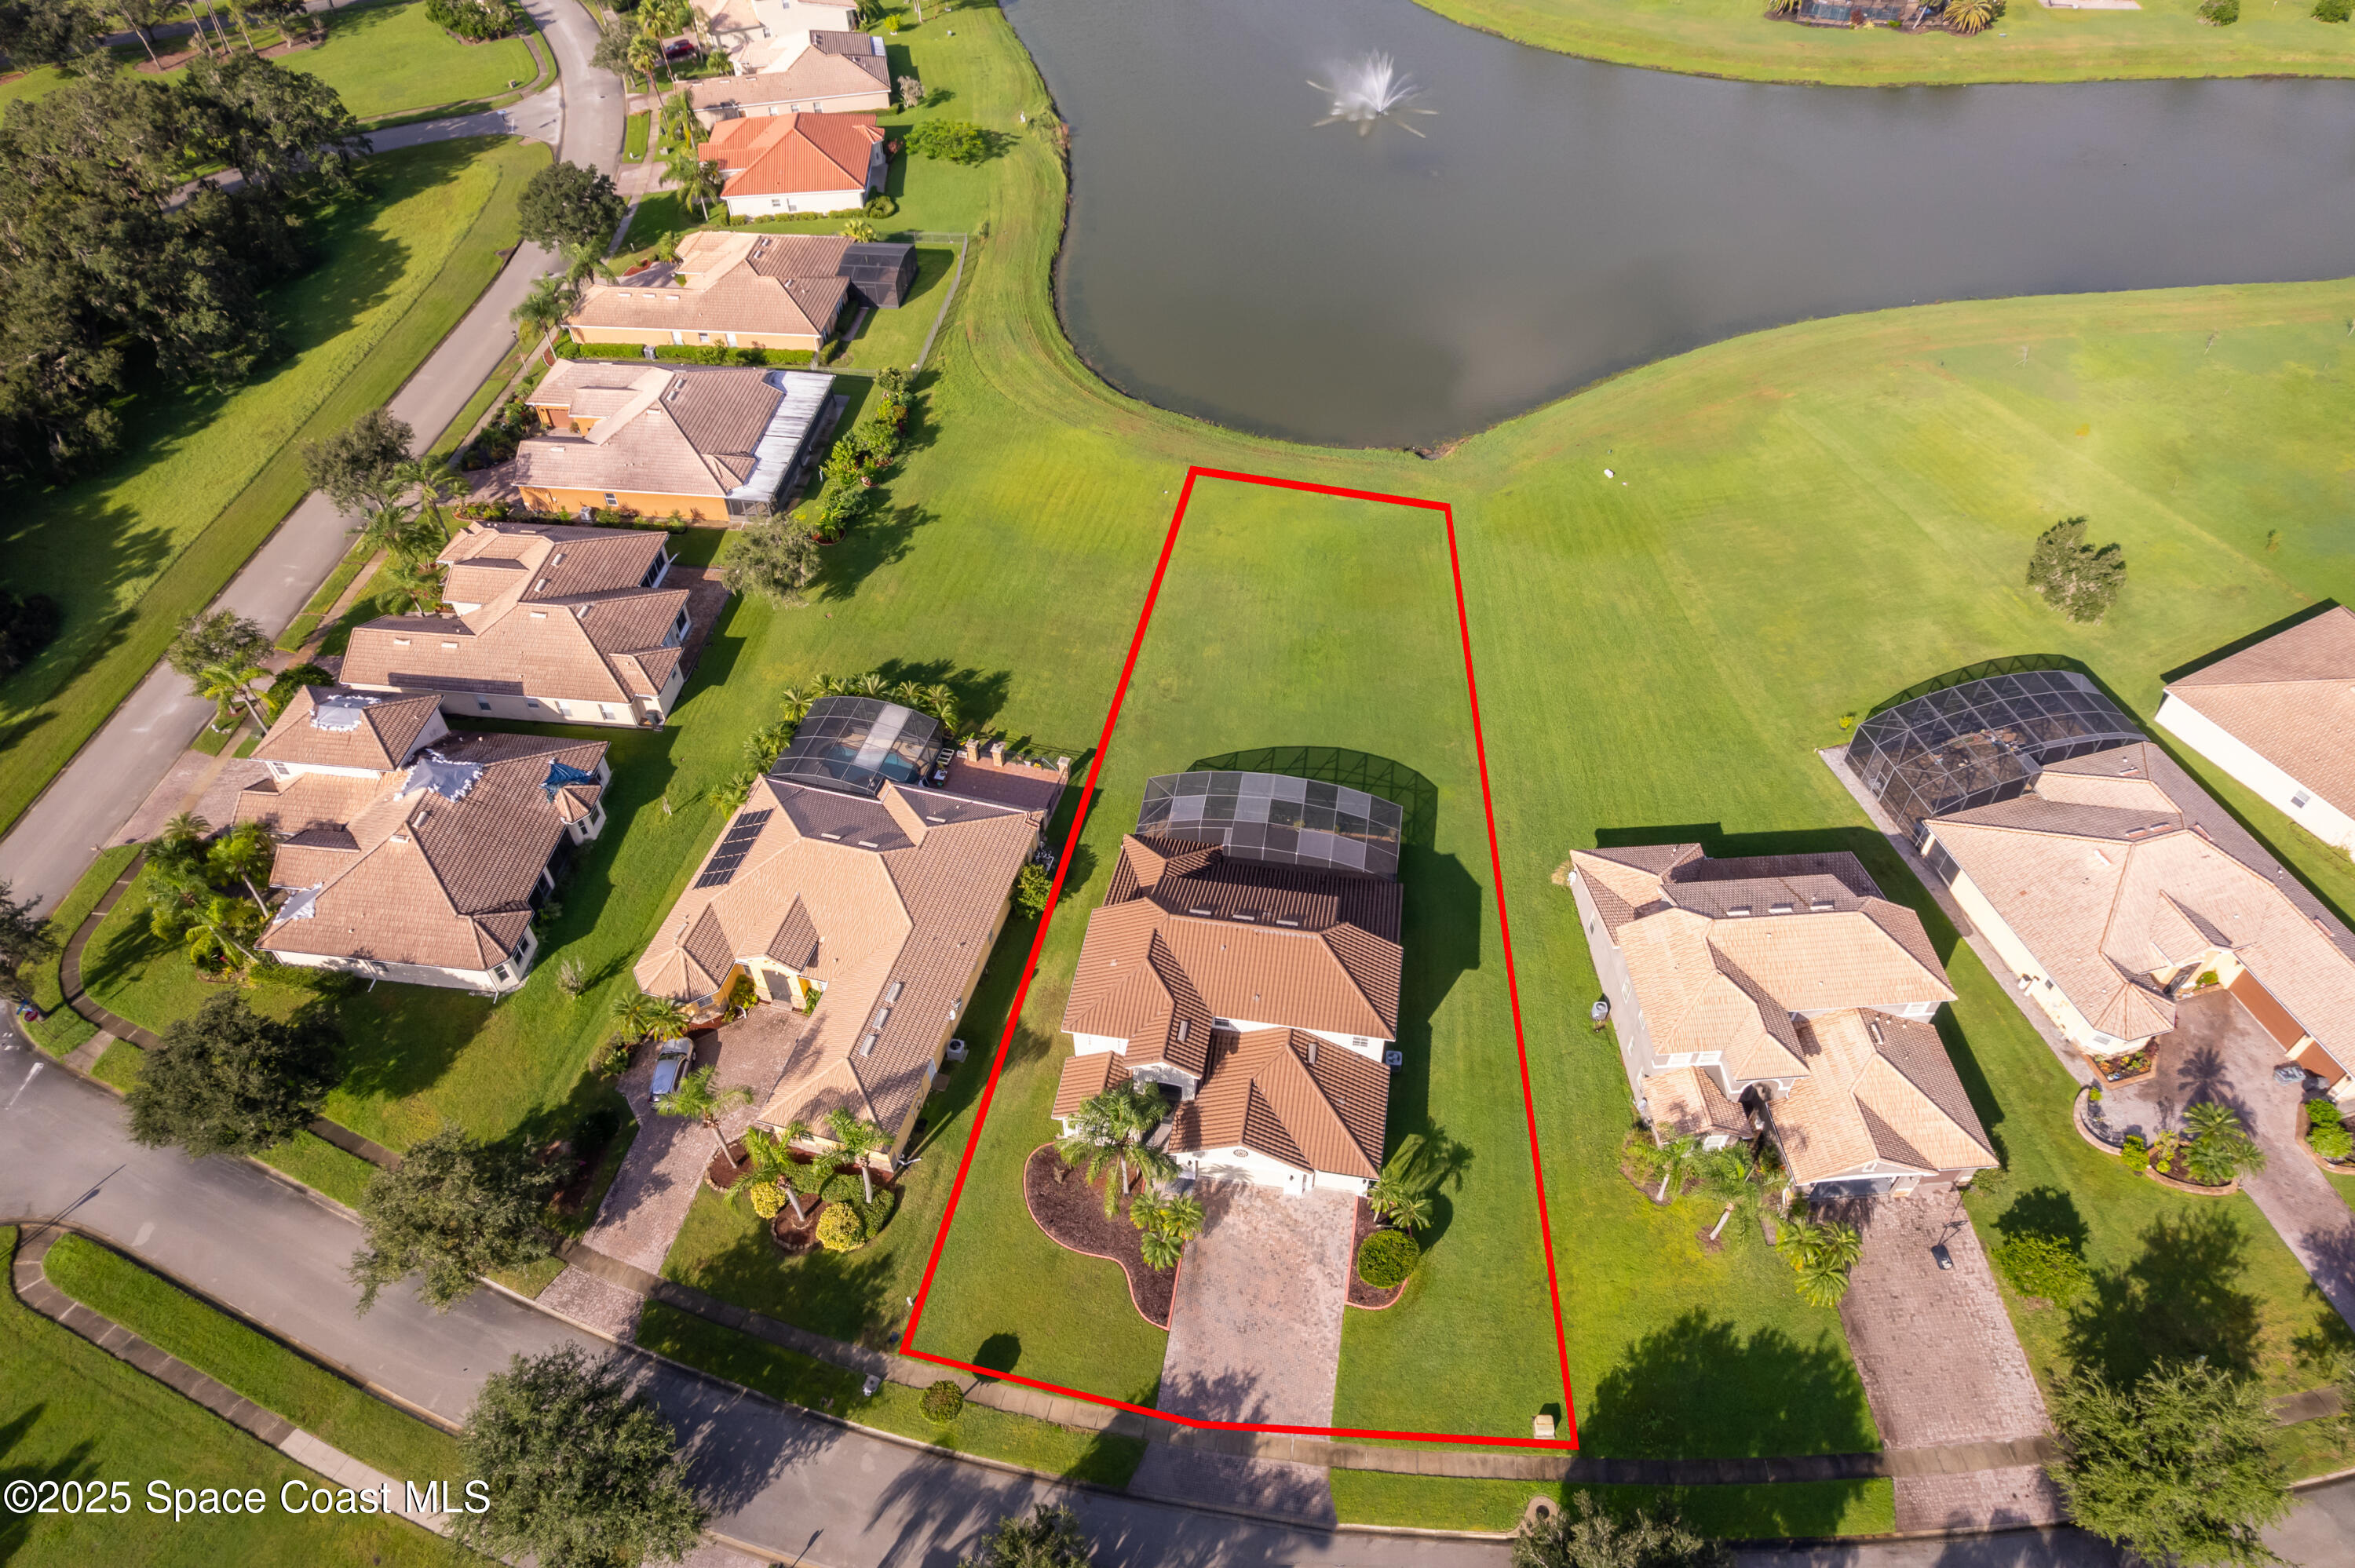
| Acreage | 0.49 |
| Property View | Water |
Interior
| Rooms Total | 0 |
|---|---|
| Cooling | Central Air, Multi Units, Split System |
| Cooling Yes / No | Yes |
| Heating | Central, Electric |
| Heating Yes / No | Yes |
| Furnished | Unfurnished |
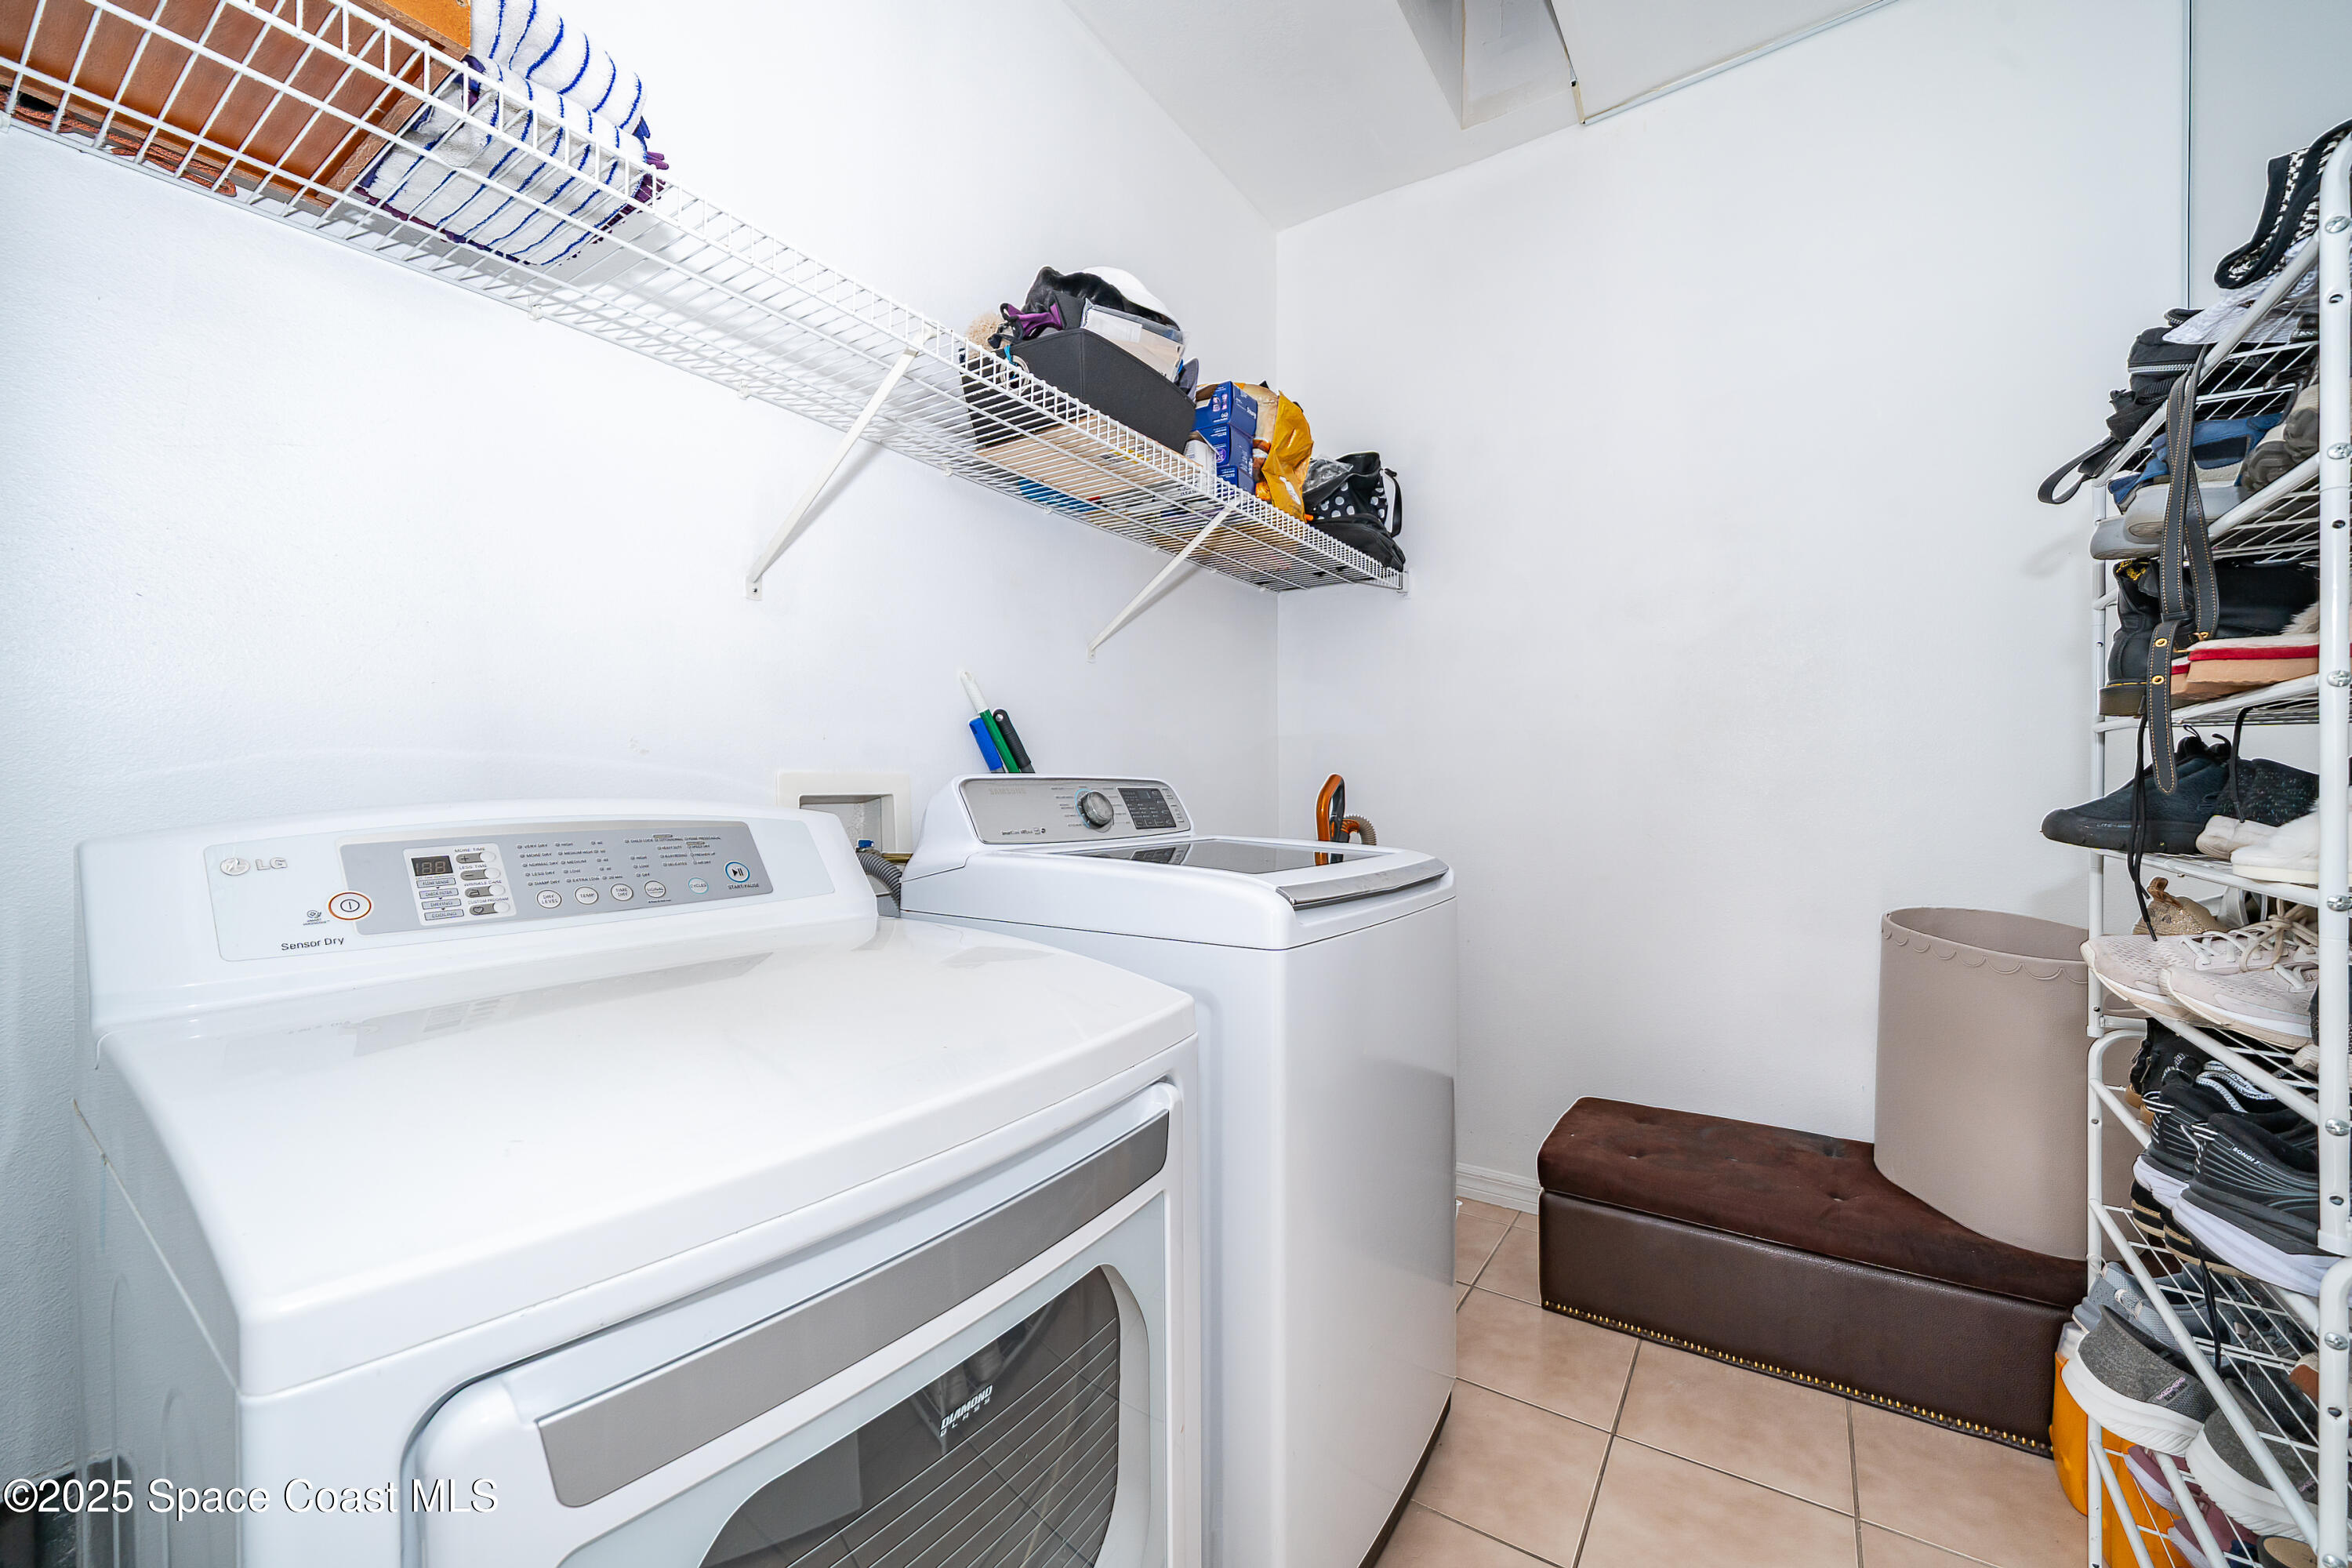
| Appliances | Dryer, Disposal, Dishwasher, Electric Oven, Electric Range, Electric Water Heater, Microwave, Trash Compactor |
| Interior Features | Breakfast Bar, Ceiling Fan(s), Entrance Foyer, His and Hers Closets, Open Floorplan, Pantry, Primary Downstairs, Walk-In Closet(s), Primary Bathroom -Tub with Separate Shower, Split Bedrooms, Guest Suite |
| Flooring | Tile, Wood |
Exterior
| Roof | Tile |
|---|---|
| Security Features | Gated with Guard, Security Gate |
| Lot Features | Irregular Lot, Sprinklers In Front |
| Construction Materials | Block, Concrete, Stucco |
| Patio And Porch Features | Porch, Rear Porch, Screened |
| Direction Faces | East |
| Architectural Style | Traditional |
Parking
| Attached Garage Yes / No | No |
|---|---|
| Parking Features | Garage |
Utilities
| Utilities | Electricity Available, Sewer Available, Water Available |
|---|---|
| Sewer | Public Sewer |
| Electric | 220 Volts |
| Water Source | Public |
Location
| Community Sp Features Co Community Sp Features | Restaurant, Fishing, Gated, Sidewalks |
|---|---|
| Senior Community Yes / No | No |
| Road Surface Type | Asphalt |
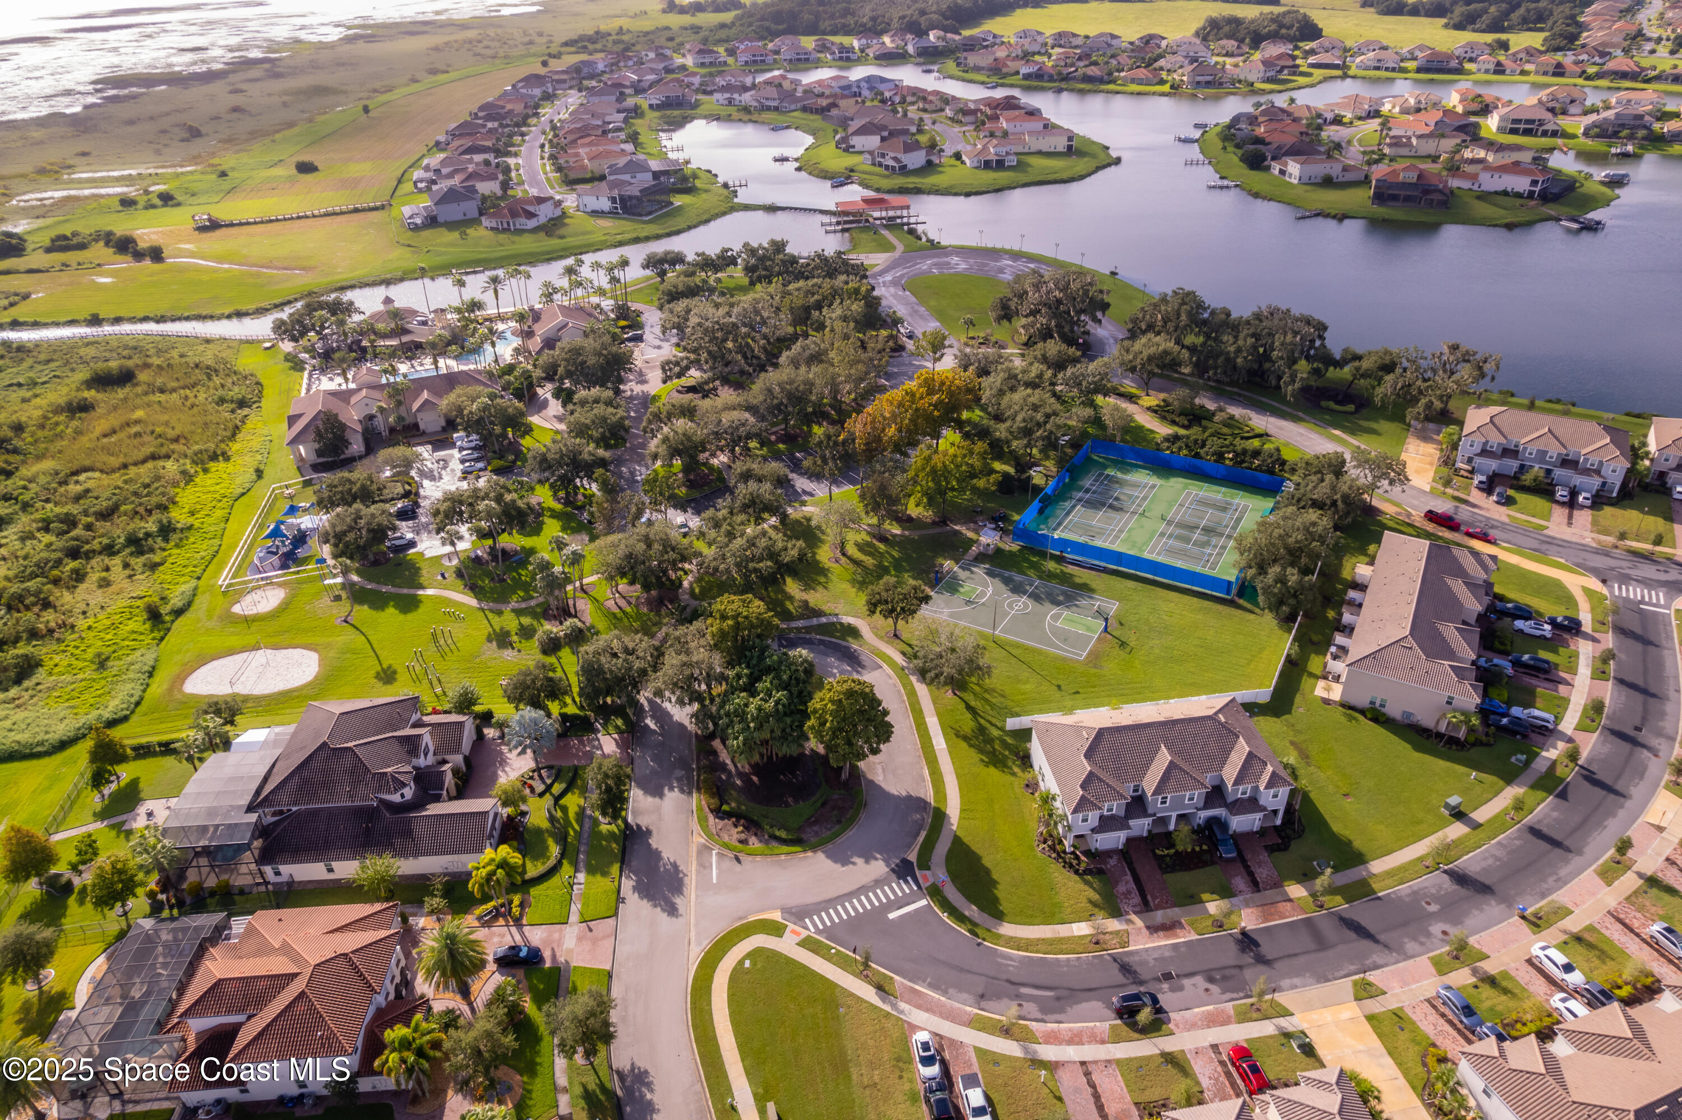
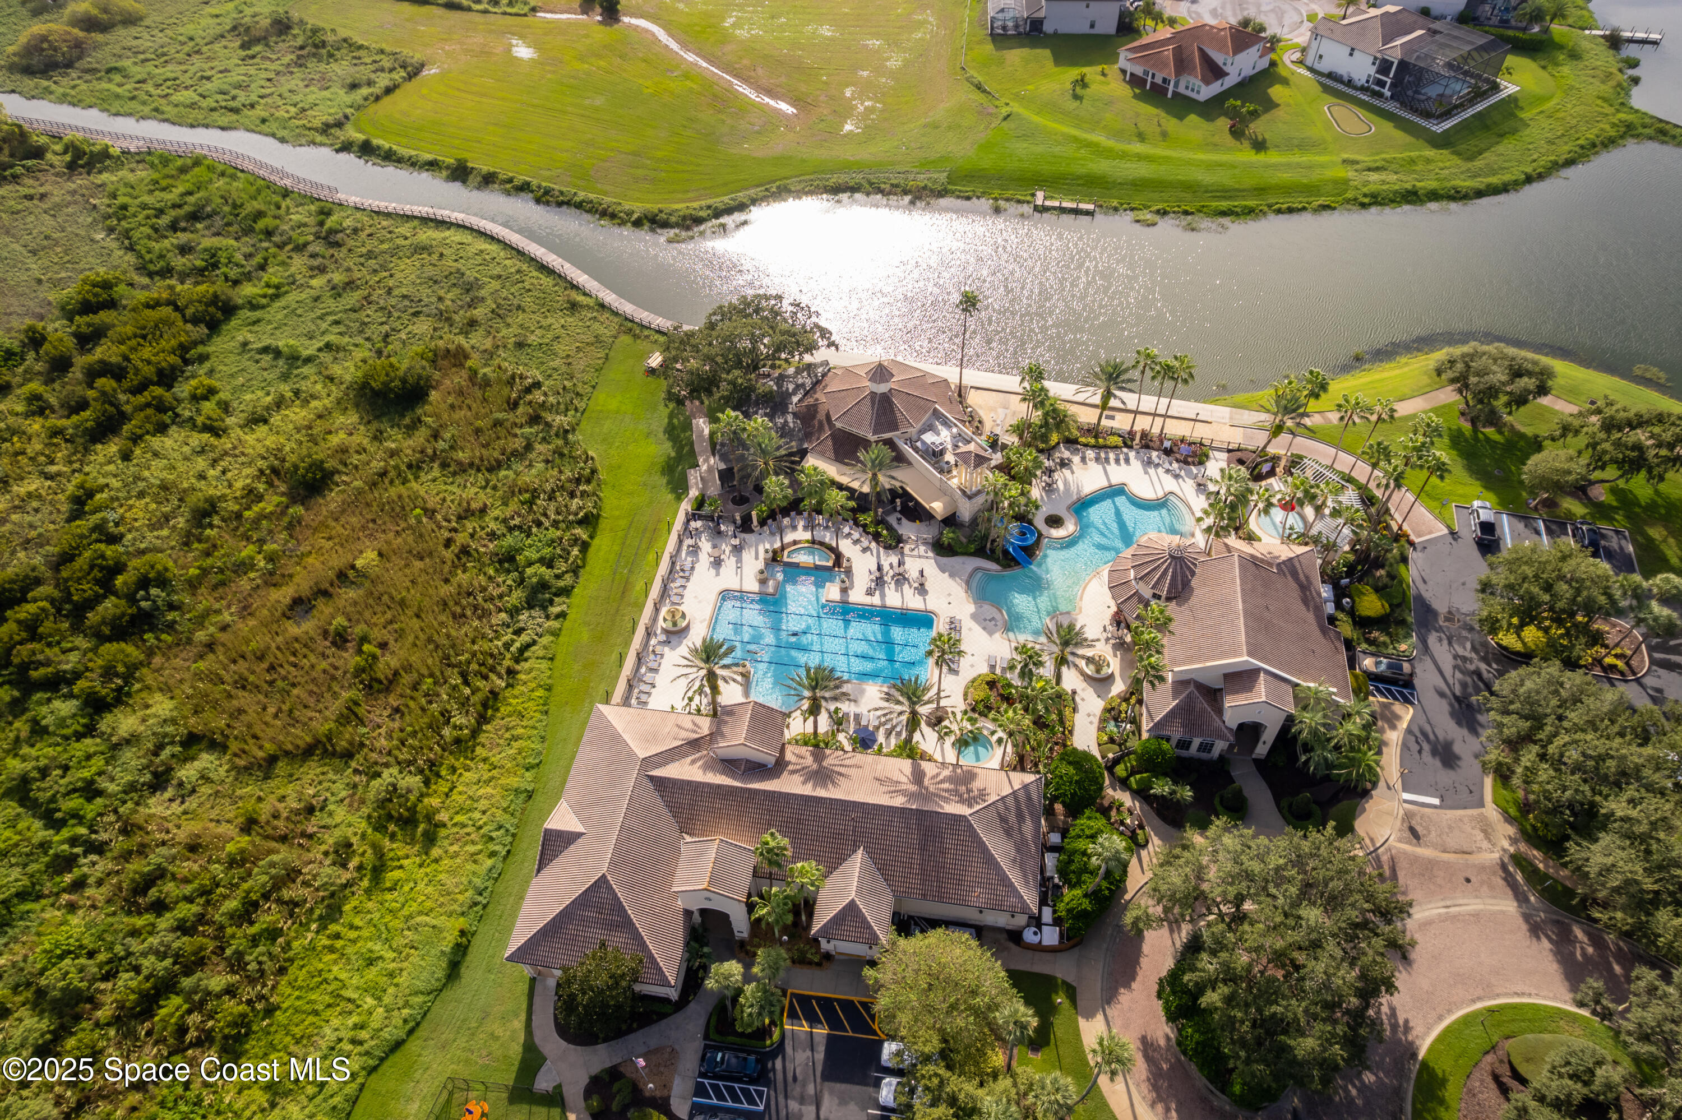
| Association Amenities | Basketball Court, Boat Slip, Clubhouse, Gated, Tennis Court(s), Pickleball |
| View | Water |
Taxes
| Tax Annual Amount | 7275.66 |
|---|---|
| Tax Year | 2024 |
Area Information
| State | FL |
|---|---|
| County | Osceola |
| City | Kissimmee |
| Zip Code | 34746 |
| Area | Out of Area |
| Subarea | Out of Area |
| School District | Other |
| Elementary School | Other |
| High School | Other |
| Listing VS Median (in 34746) | |
Price: $625,000 low | high Med: $415,000 sqft: 3,636 low | high Med: 1,864 $ / sqft: $172 low | high Med: $223 On site: 233 low | high Med: 70 | |
Request a showing
Request a showing
Contact
Learn More About This Property

| State | FL |
|---|---|
| County | Osceola |
| City | Kissimmee |
| Zip Code | 34746 |
| Area | Out of Area |
| Subarea | Out of Area |
| School District | Other |
| Elementary School | Other |
| High School | Other |
| Listing VS Median (in 34746) | |
Price: $625,000 low | high Med: $415,000 sqft: 3,636 low | high Med: 1,864 $ / sqft: $172 low | high Med: $223 On site: 233 low | high Med: 70 | |
 Listings courtesy of Stellar MLS as distributed by MLS GRID.Based on information submitted to the MLS GRID as of All data is obtained from various sources and may not have been verified by broker or MLS GRID. Supplied Open House Information is subject to change without notice. All information should be independently reviewed and verified for accuracy. Properties may or may not be listed by the office/agent presenting the information. The Digital Millennium Copyright Act of 1998, 17 U.S.C. § 512 (the “DMCA”) provides recourse for copyright owners who believe that material appearing on the Internet infringes their rights under U.S. copyright law. If you believe in good faith that any content or material made available in connection with our website or services infringes your copyright, you (or your agent) may send us a notice requesting that the content or material be removed, or access to it blocked. Notices must be sent in writing by email to DMCAnotice@MLSGrid.com. “The DMCA requires that your notice of alleged copyright infringement include the following information: (1) description of the copyrighted work that is the subject of claimed infringement; (2) description of the alleged infringing content and information sufficient to permit us to locate the content; (3) contact information for you, including your address, telephone number and email address; (4) a statement by you that you have a good faith belief that the content in the manner complained of is not authorized by the copyright owner, or its agent, or by the operation of any law; (5) a statement by you, signed under penalty of perjury, that the information in the notification is accurate and that you have the authority to enforce the copyrights that are claimed to be infringed; and (6) a physical or electronic signature of the copyright owner or a person authorized to act on the copyright owner’s behalf. Failure to include all of the above information may result in the delay of the processing of your complaint.
