
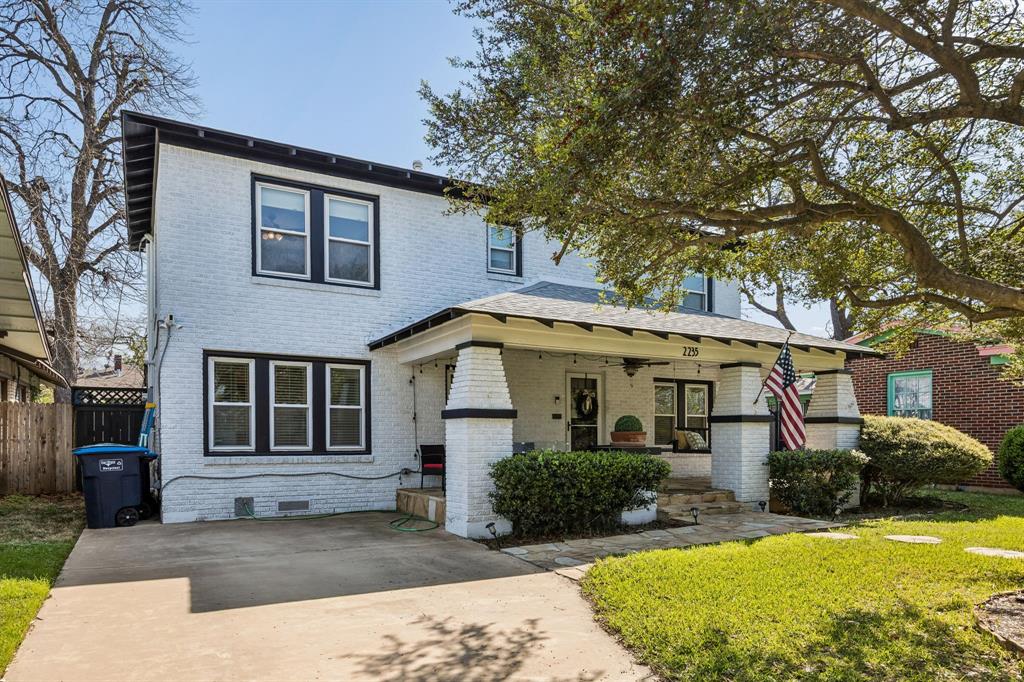
2235 Mistletoe Boulevard,Fort Worth, TX 76110
Fort Worth, TX 76110

Description
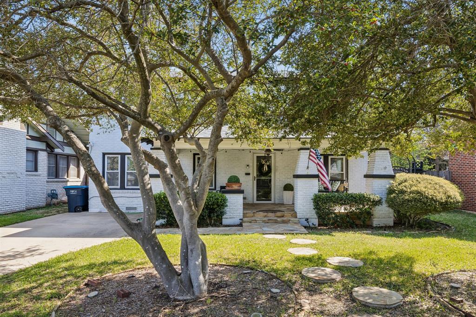
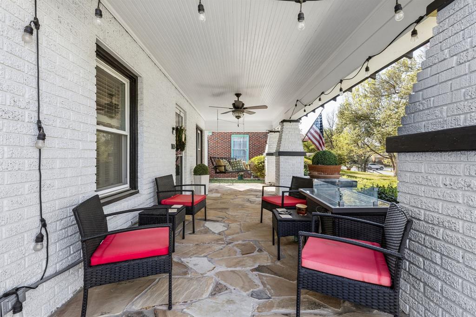
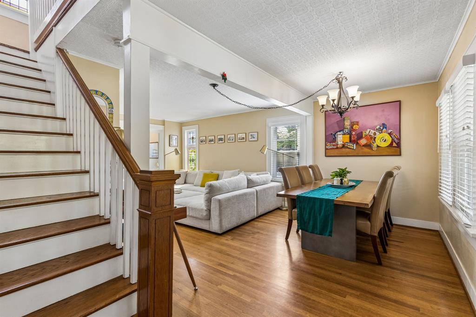
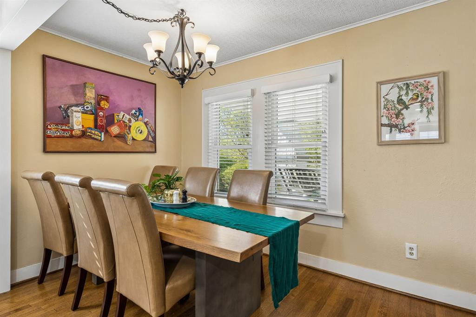
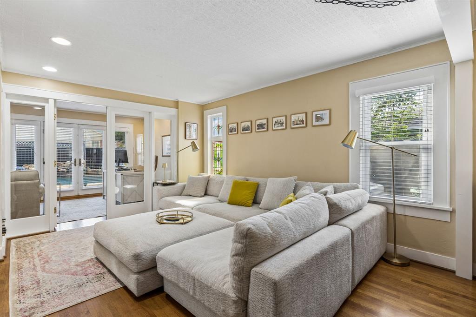
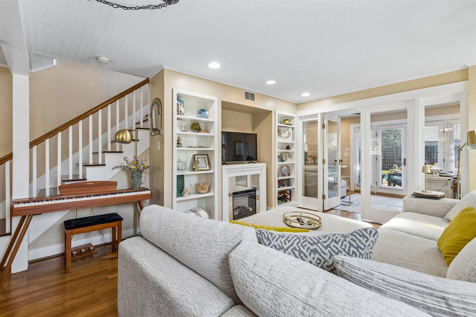
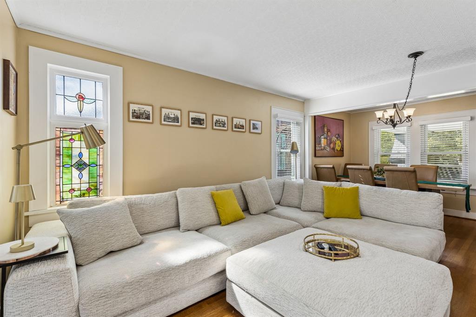
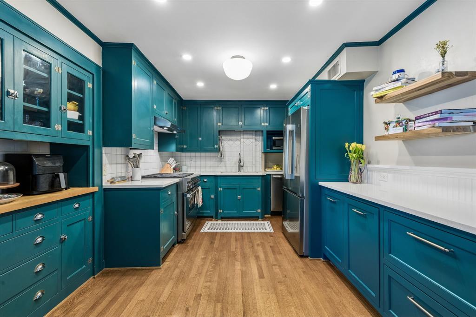
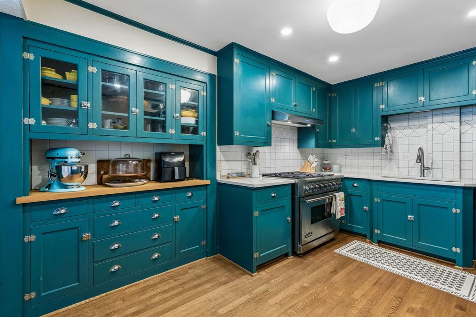
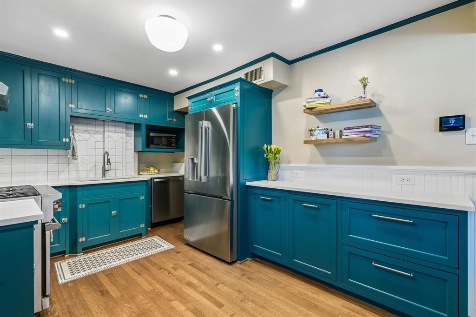
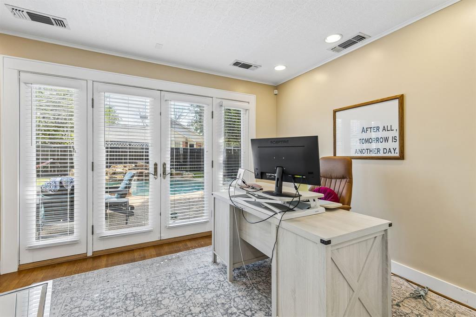
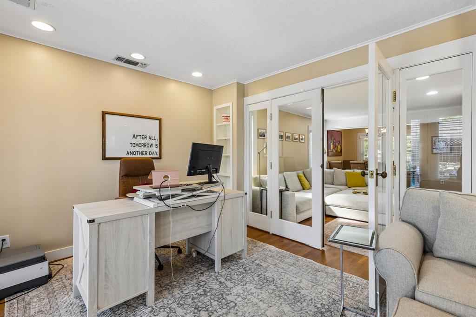
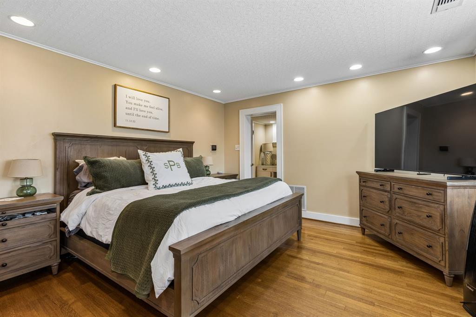
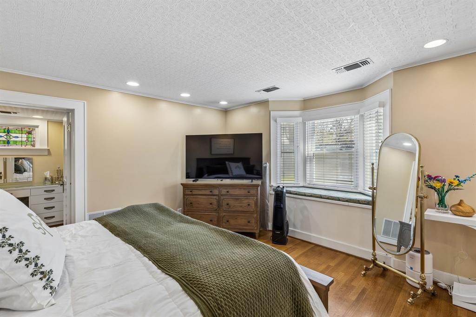
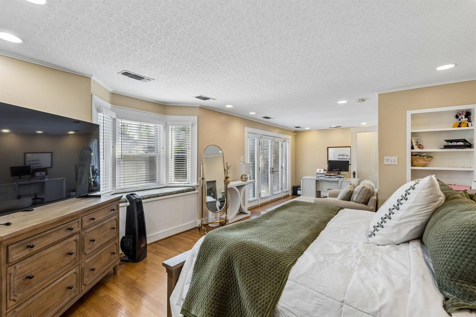
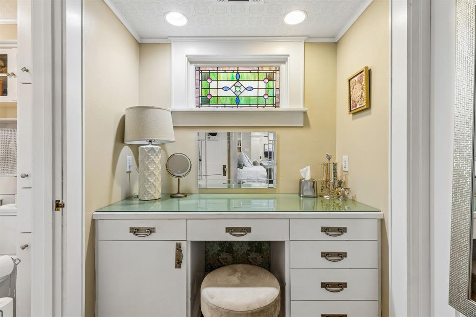
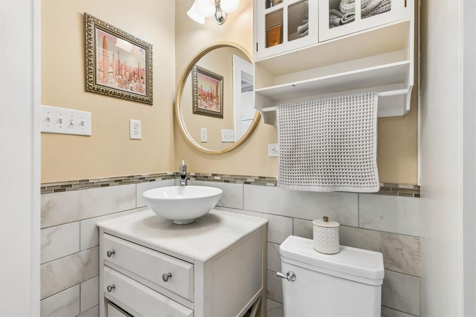
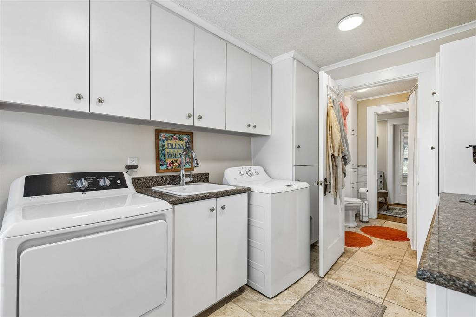
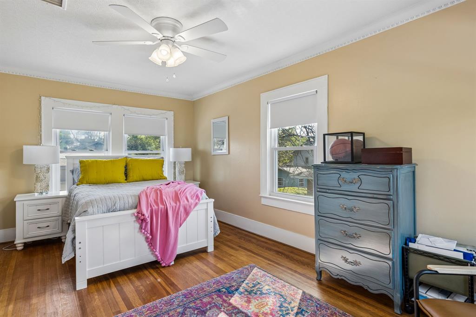
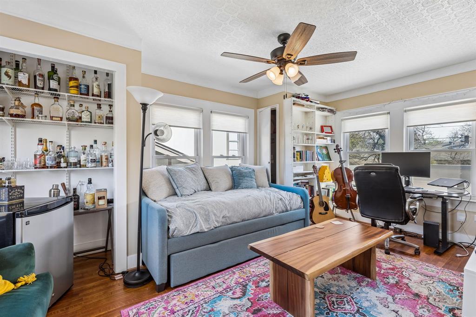
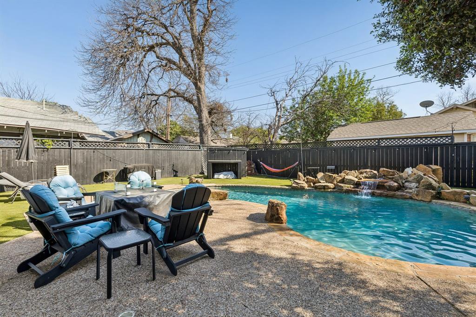
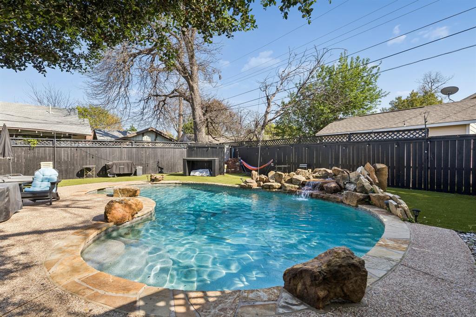
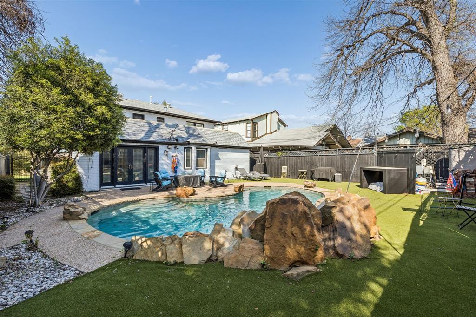
Experience the soul of Fort Worth in this meticulously curated Mistletoe Heights bungalow, where 1930s elegance meets high-end, turnkey luxury. From the moment you pull up to the leafy, tree-lined street and spot the signature Mistletoe tree in the front yard, you'll feel the history of one of the city's most coveted historic districts. Stepping onto the expansive, covered front porch, you are welcomed home by a stunning stained-glass-accented front door. Inside, the narrative of the home unfolds through rich wood flooring, wide architectural moldings, and charming glass doorknobs. Every corner whispers of the past, from the textured wallpaper ceilings to the sunlight filtering through original stained-glass windows, yet the lifestyle is entirely modern. The home has been thoughtfully remodeled, featuring a designer-curated interior, brand-new HVAC, energy-efficient windows, and a comprehensive Ring security system. The chef's kitchen serves as the centerpiece for entertaining, boasting a Viking 6-burner gas range, generous cabinetry, and a built-in buffet server that seamlessly flows into the living spaces. Beyond the interior lies your own private backyard oasis. Imagine summer afternoons by the gorgeous pool, surrounded by lush, brand-new turf and a fresh pump system, designed for low-maintenance hosting and weekend cookouts. Located on the bluffs overlooking the Clear Fork of the Trinity River, the location is unbeatable. You are just three blocks from the Trinity Trails, a mile from the vibrant dining scene on Magnolia Avenue, and a short 10-minute drive to TCU or the Hospital District. Whether you're heading to a concert at Dickies Arena, exploring the world-class museums of the Cultural District, or commuting downtown, everything is minutes away. This isn't just a house; it's an invitation to live in the heart of where the West begins.
Details
| MLS # | 21217888 |
|---|---|
| Listing Type | For Sale |
| Style | House |
| Sub-Type | Resale |
| Status | Active |
| Year | 1933 |
| Days On Site | 211 |
| Listing Provided By | Ebby Halliday, REALTORS | Cindy O'Gorman |
Features
| Bed(s) | 3 |
|---|---|
| Bath(s) | 2 Total |
| SQ Feet | 1,924 |
| Pool | Yes |
| Story(s) | 2 |
| Acreage | 0.14 |
Interior
| Room Count | 7 |
|---|---|
| Cooling | Electric |
| Heating | Natural Gas |
| Interior Features | Cable TV Available, Chandelier, Natural Woodwork, Pantry, Walk-In Closet(s) |
| Window Features | Bay Window(s) |
| Appliances | Dishwasher, Disposal, Electric Oven, Gas Cooktop, Gas Oven, Microwave, Refrigerator, Vented Exhaust Fan, Washer |
| Fireplace Features | Bedroom, Electric, Living Room |
Exterior
| Exterior Features | Outdoor Grill |
|---|---|
| Roof | Composition, Shingle |
| Security Features | Carbon Monoxide Detector(s), Fire Alarm, Prewired, Smoke Detector(s) |
| Foundation Details | Pillar/Post/Pier |
| Lot Features | Landscaped |
Parking
| Garage Yn | 0 |
|---|---|
| Attached Garage Yn | 0 |
| Parking Features | Driveway |
Utilities
| Utilities | City Sewer, City Water, Sidewalk |
|---|
Location
| Community Features | Sidewalks |
|---|
Taxes
| Unexempt Taxes | 9624 |
|---|---|
| Tax Lot | 18 |
| Tax Block | 10 |
| Tax Legal Description | MISTLETOE HEIGHTS ADDN-FTW BLOCK 10 LOT 18 & |
Area Information
| State | TX |
|---|---|
| County | Tarrant |
| City | Fort Worth |
| Zip Code | 76110 |
| Area | Tarrant |
| Community Name | Mistletoe Heights Add |
| School District | Fort Worth ISD |
| Elementary School | Clayton Li |
| High School | Paschal |
| Listing VS Median (in Mistletoe Heights Add) | |
Price: $534,900 low | high Med: $268,300 sqft: 1,924 low | high Med: 1,662 $ / sqft: $278 low | high Med: $140 On site: 211 low | high Med: 236 | |
Request a showing
Request a showing
Contact
Learn More About This Property

| State | TX |
|---|---|
| County | Tarrant |
| City | Fort Worth |
| Zip Code | 76110 |
| Area | Tarrant |
| Community Name | Mistletoe Heights Add |
| School District | Fort Worth ISD |
| Elementary School | Clayton Li |
| High School | Paschal |
| Listing VS Median (in Mistletoe Heights Add) | |
Price: $534,900 low | high Med: $268,300 sqft: 1,924 low | high Med: 1,662 $ / sqft: $278 low | high Med: $140 On site: 211 low | high Med: 236 | |
 Listings courtesy of Stellar MLS as distributed by MLS GRID.Based on information submitted to the MLS GRID as of All data is obtained from various sources and may not have been verified by broker or MLS GRID. Supplied Open House Information is subject to change without notice. All information should be independently reviewed and verified for accuracy. Properties may or may not be listed by the office/agent presenting the information. The Digital Millennium Copyright Act of 1998, 17 U.S.C. § 512 (the “DMCA”) provides recourse for copyright owners who believe that material appearing on the Internet infringes their rights under U.S. copyright law. If you believe in good faith that any content or material made available in connection with our website or services infringes your copyright, you (or your agent) may send us a notice requesting that the content or material be removed, or access to it blocked. Notices must be sent in writing by email to DMCAnotice@MLSGrid.com. “The DMCA requires that your notice of alleged copyright infringement include the following information: (1) description of the copyrighted work that is the subject of claimed infringement; (2) description of the alleged infringing content and information sufficient to permit us to locate the content; (3) contact information for you, including your address, telephone number and email address; (4) a statement by you that you have a good faith belief that the content in the manner complained of is not authorized by the copyright owner, or its agent, or by the operation of any law; (5) a statement by you, signed under penalty of perjury, that the information in the notification is accurate and that you have the authority to enforce the copyrights that are claimed to be infringed; and (6) a physical or electronic signature of the copyright owner or a person authorized to act on the copyright owner’s behalf. Failure to include all of the above information may result in the delay of the processing of your complaint.
