

Description
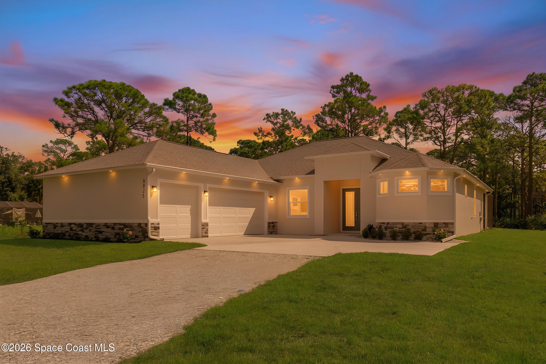
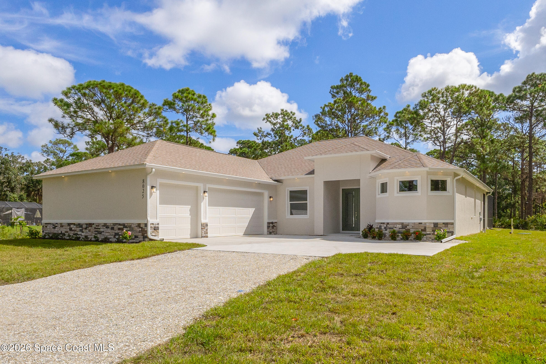
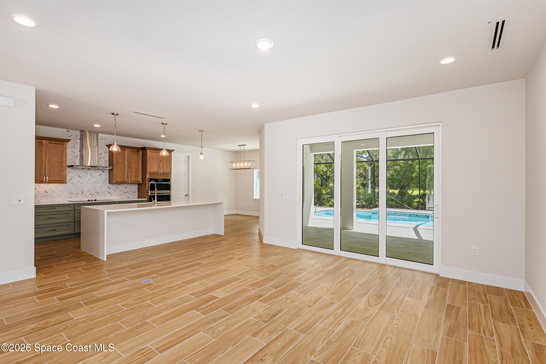
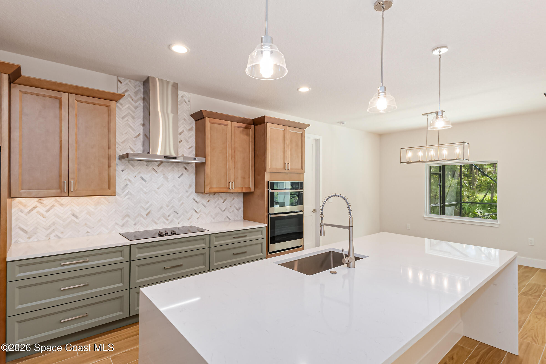
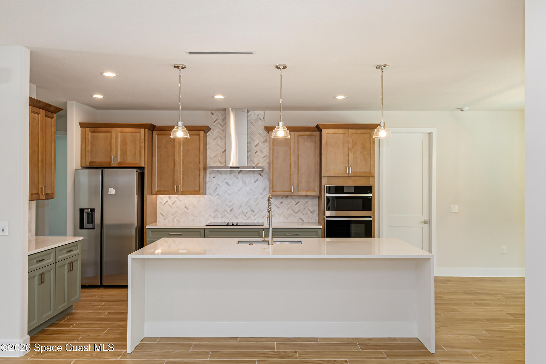
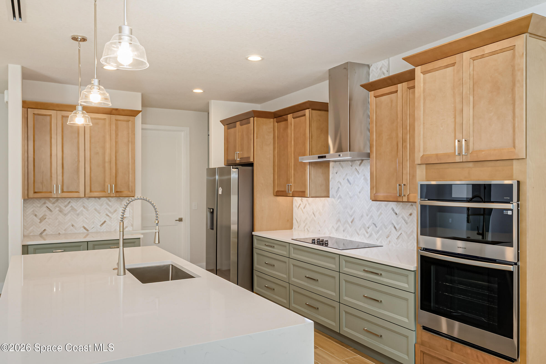
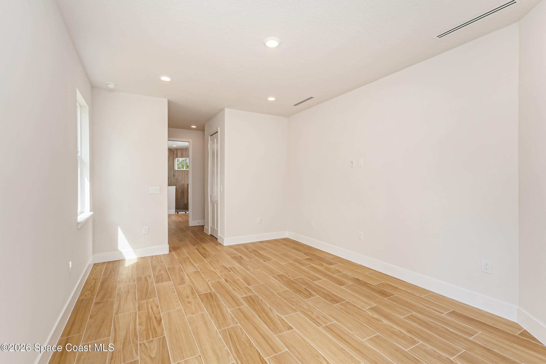
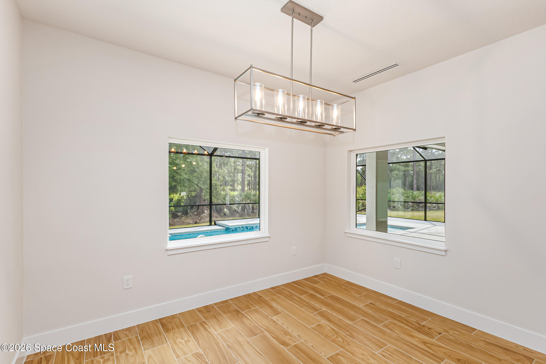
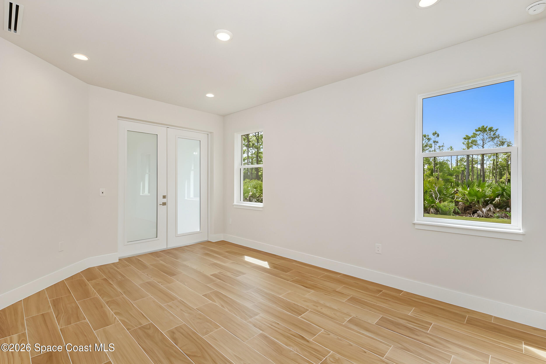
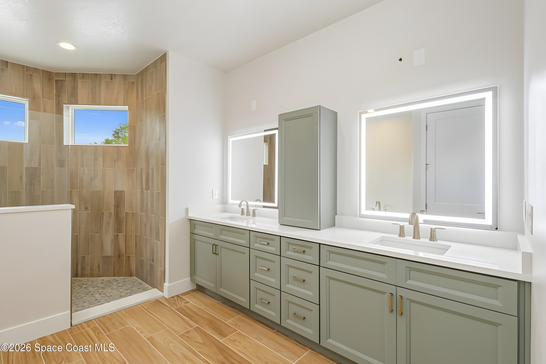
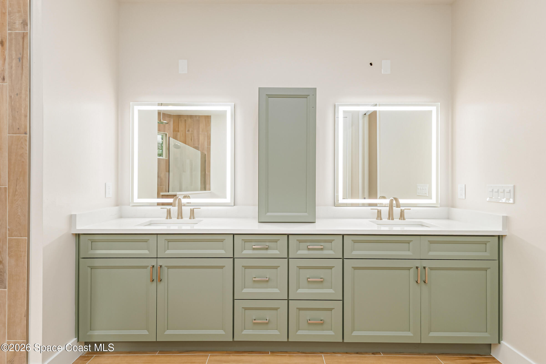
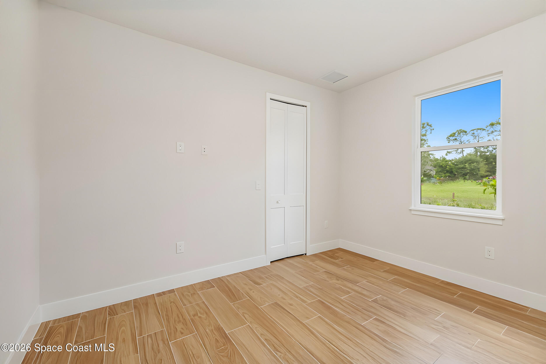
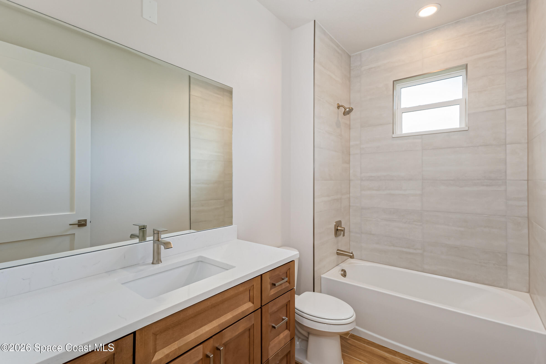
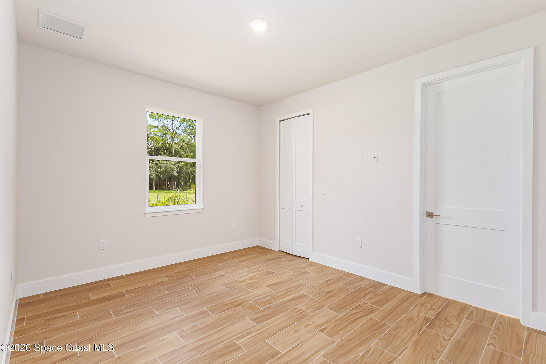
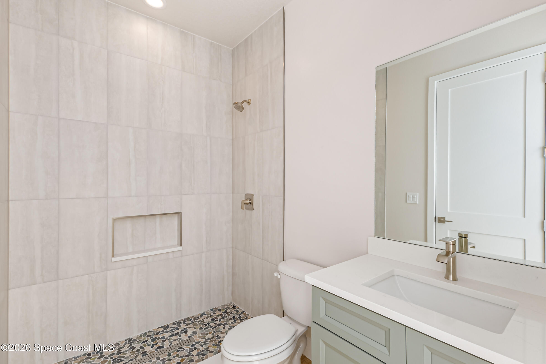
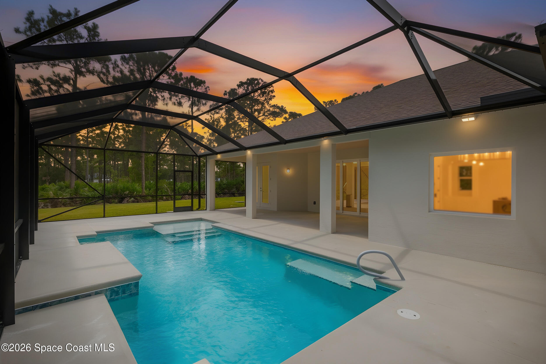
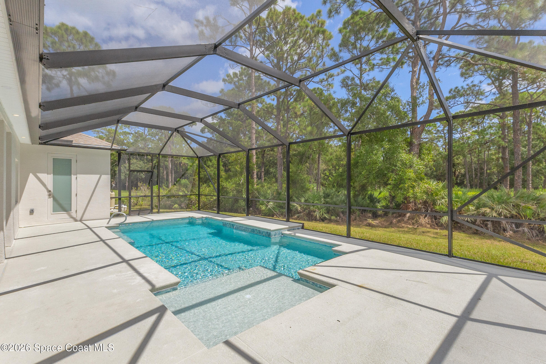
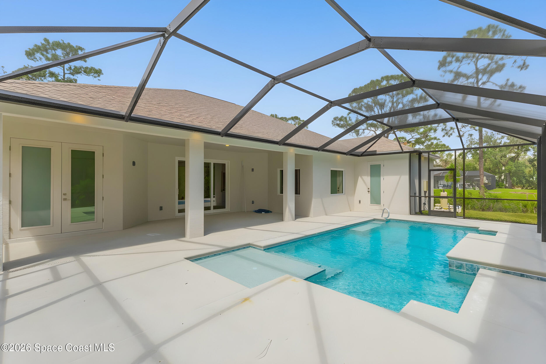
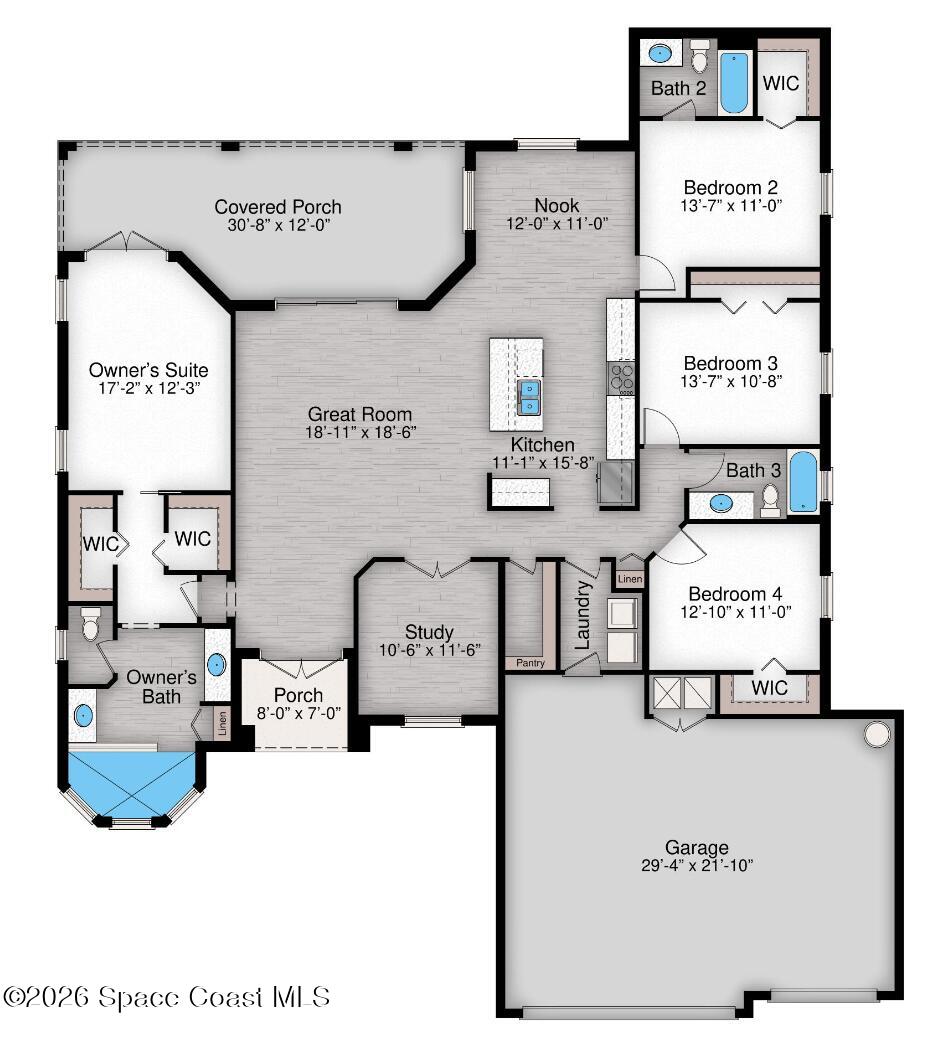
TO BE BUILT! Experience luxury with this stunning Lillian floor plan featuring 4 bedrooms, 3 bathrooms, a 3-car garage, and a private pool, all set on an expansive 2.51-acre property. Designed with modern finishes and thoughtful details, this home features upgraded tile flooring throughout and full impact-rated windows, sliding glass doors, and exterior doors for added peace of mind. The gourmet kitchen is a showstopper, boasting 42-inch cabinets, a spacious island with waterfall edges, an 18-inch tile backsplash, a built-in double oven and microwave combination, and an exterior-vented range hood. The luxurious primary suite offers lighted vanity mirrors, a rain showerhead, and a freestanding soaking tub, creating the perfect private retreat. Step outside to enjoy your custom in-ground pool and the incredible space this property offers. With 2.51 acres, there's plenty of room for your RV, boat, workshop, or additional outdoor amenities.
Details
| MLS # | 1089898 |
|---|---|
| Listing Type | For Sale |
| Style | House |
| HOA Dues | $230 |
| Sub-Type | New Construction |
| Status | Active |
| Year | 2027 |
| Days On Site | 39 |
| Listing Provided By | Waterman Real Estate Inc. | Meili Viera Porter |
Features
| Bed(s) | 4 |
|---|---|
| Bath(s) | 3 Total |
| SQ Feet | 2,342 |
| Garage | 3 |
| Pool | Yes |
| Story(s) | 1 |
| Acreage | 2.51 |
Interior
| Rooms Total | 0 |
|---|---|
| Cooling | Central Air, Electric |
| Cooling Yes / No | Yes |
| Heating | Central, Electric |
| Heating Yes / No | Yes |
| Furnished | Unfurnished |
| Appliances | Double Oven, Electric Range, Ice Maker, Microwave, Refrigerator |
| Interior Features | Ceiling Fan(s), Kitchen Island, Open Floorplan, Pantry, Primary Downstairs, Walk-In Closet(s), Split Bedrooms |
| Flooring | Vinyl |
Exterior
| Roof | Tile |
|---|---|
| Exterior Features | Impact Windows |
| Lot Features | Many Trees |
| Construction Materials | Block, Concrete, Stucco |
| Patio And Porch Features | Covered, Patio, Porch |
| Pool Features | In Ground |
| Direction Faces | North |
| Architectural Style | Craftsman |
Parking
| Attached Garage Yes / No | No |
|---|---|
| Parking Features | Garage |
Utilities
| Utilities | Electricity Available |
|---|---|
| Sewer | Septic Tank |
| Water Source | Well |
Location
| Senior Community Yes / No | No |
|---|---|
| Road Surface Type | Asphalt |
Taxes
| Tax Annual Amount | 1311.72 |
|---|---|
| Tax Year | 2025 |
| Tax Legal Description | DEER RUN LOT 18 BLK A |
Area Information
| State | FL |
|---|---|
| County | Brevard |
| City | Palm Bay |
| Zip Code | 32909 |
| Area | SW Palm Bay |
| Subarea | SW Palm Bay |
| Community Name | Deer Run |
| School District | Bayside |
| Elementary School | Sunrise |
| High School | Bayside |
| Listing VS Median (in Deer Run) | |
Price: $891,900 low | high Med: $891,900 sqft: 2,342 low | high Med: 2,342 $ / sqft: $381 low | high Med: $381 On site: 39 low | high Med: 39 | |
Market Activity 32909
Request a showing
Request a showing
Contact
Learn More About This Property

| State | FL |
|---|---|
| County | Brevard |
| City | Palm Bay |
| Zip Code | 32909 |
| Area | SW Palm Bay |
| Subarea | SW Palm Bay |
| Community Name | Deer Run |
| School District | Bayside |
| Elementary School | Sunrise |
| High School | Bayside |
| Listing VS Median (in Deer Run) | |
Price: $891,900 low | high Med: $891,900 sqft: 2,342 low | high Med: 2,342 $ / sqft: $381 low | high Med: $381 On site: 39 low | high Med: 39 | |
 Listings courtesy of Stellar MLS as distributed by MLS GRID.Based on information submitted to the MLS GRID as of All data is obtained from various sources and may not have been verified by broker or MLS GRID. Supplied Open House Information is subject to change without notice. All information should be independently reviewed and verified for accuracy. Properties may or may not be listed by the office/agent presenting the information. The Digital Millennium Copyright Act of 1998, 17 U.S.C. § 512 (the “DMCA”) provides recourse for copyright owners who believe that material appearing on the Internet infringes their rights under U.S. copyright law. If you believe in good faith that any content or material made available in connection with our website or services infringes your copyright, you (or your agent) may send us a notice requesting that the content or material be removed, or access to it blocked. Notices must be sent in writing by email to DMCAnotice@MLSGrid.com. “The DMCA requires that your notice of alleged copyright infringement include the following information: (1) description of the copyrighted work that is the subject of claimed infringement; (2) description of the alleged infringing content and information sufficient to permit us to locate the content; (3) contact information for you, including your address, telephone number and email address; (4) a statement by you that you have a good faith belief that the content in the manner complained of is not authorized by the copyright owner, or its agent, or by the operation of any law; (5) a statement by you, signed under penalty of perjury, that the information in the notification is accurate and that you have the authority to enforce the copyrights that are claimed to be infringed; and (6) a physical or electronic signature of the copyright owner or a person authorized to act on the copyright owner’s behalf. Failure to include all of the above information may result in the delay of the processing of your complaint.
